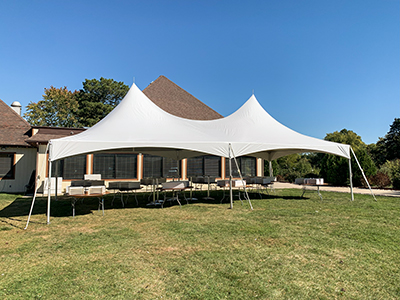
Are you planning an event and wondering how many tables can fit inside a 20×40 tent? Getting the layout right is crucial for making your space comfortable and functional.
Whether you’re hosting a wedding, party, or corporate gathering, knowing the exact number of tables you can fit helps you avoid overcrowding or wasted space. You’ll discover simple, clear answers to plan your seating perfectly. Keep reading to make your event setup smooth and stress-free.

Credit: www.yitahome.com
Tent Dimensions And Layout
Planning how many tables fit inside a 20×40 tent depends on the tent size and layout. The space measures 20 feet wide and 40 feet long. Understanding the area helps in arranging tables efficiently.
Proper layout ensures enough room for guests and movement. Let’s look at how to measure the space and common tent shapes that affect table setup.
Measuring The 20×40 Space
The 20×40 tent gives 800 square feet of covered area. First, measure the inside length and width to confirm these dimensions. Then, subtract space for aisles and any stage or dance floor.
- Measure tent width: 20 feet
- Measure tent length: 40 feet
- Deduct space for walkways and exits
- Consider room for chairs around tables
- Allow extra space for serving or buffet tables
Common Tent Shapes And Configurations
Most 20×40 tents are rectangle shaped, but some have peaked or pole designs. These shapes affect how tables are arranged inside.
| Tent Shape | Typical Layout | Table Fit |
|---|---|---|
| Rectangular Frame | Rows of rectangular or round tables | 12-14 six-foot tables |
| Pole Tent | Open center, tables around edges | 10-12 six-foot tables |
| Peaked Tent | Varied heights, flexible layout | 12-15 six-foot tables |
Credit: www.quictents.com
Table Sizes And Types
Choosing the right tables for a 20×40 tent helps use the space well. Tables come in many sizes and shapes.
Knowing standard sizes and shapes makes it easier to plan seating and walking areas.
Standard Table Dimensions
Tables have common sizes for different uses. Knowing these helps fit more tables inside the tent.
- Rectangular tables: 6 feet long by 30 inches wide
- Rectangular tables: 8 feet long by 30 inches wide
- Round tables: 60 inches diameter (seats 8 people)
- Round tables: 48 inches diameter (seats 6 people)
- Square tables: 36 inches by 36 inches
These sizes allow enough space for chairs and guests to sit comfortably.
Choosing Table Shapes For Efficiency
Table shape affects how many tables fit and how easy it is to move around.
Rectangular tables fit well along tent walls and make good walkways. Round tables create social spaces but need more room.
- Rectangular tables maximize seating in long rows
- Round tables encourage conversation but take more space
- Square tables can fit in corners or small spaces
- Consider guest movement and access to exits
Calculating Table Capacity
Knowing how many tables fit in a 20×40 tent helps plan events better. It ensures guests have enough space and comfort.
This guide breaks down key points to calculate table capacity effectively.
Allowing Space For Movement
You need to leave enough space for people to walk around tables safely. This prevents crowding and keeps the area comfortable.
- Leave at least 3 feet of clearance around each table.
- Keep pathways clear for easy access to exits and restrooms.
- Allow space for serving staff to move between tables.
- Consider extra room for any equipment or decorations.
Estimating Seating Arrangements
Table shape and size affect how many guests you can seat. Round tables seat fewer people than rectangular ones of the same size.
| Table Type | Size (feet) | Seats Per Table | Tables in 20×40 Tent | Total Seats |
|---|---|---|---|---|
| Rectangular | 6 x 2.5 | 6 | 10 | 60 |
| Round | 5 diameter | 8 | 8 | 64 |
| Square | 4 x 4 | 4 | 12 | 48 |
Maximizing Space Strategies
Fitting tables inside a 20×40 tent requires smart planning. Using the right table types and arranging them well helps fit more guests comfortably.
We will explore two ways to use space effectively: using long banquet tables and arranging tables in rows or clusters.
Using Long Banquet Tables
Long banquet tables help maximize seating along the tent’s length. They take less space on the aisles and allow more people to sit together.
- Choose 8 to 10-foot tables to cover more area.
- Place tables parallel to the tent’s longer side.
- Leave at least 3 feet between tables for movement.
- Use benches or chairs that slide under tables.
Arranging Tables In Rows Or Clusters
Tables can be set in straight rows or grouped in clusters depending on event style. Each option affects space and guest interaction.
| Arrangement | Advantages | Considerations |
|---|---|---|
| Rows | Efficient use of space, easy to walk between | Less social interaction across rows |
| Clusters | Better for group conversations, cozy feel | Takes more space, requires wider aisles |
Additional Considerations
When fitting tables in a 20×40 tent, some other factors affect the layout. These details help make the space useful and safe.
Besides table size and count, consider the room for extra gear and rules for safety and access.
Space For Other Equipment
You need space for more than tables. Chairs, food stations, and coolers take room. Plan paths for people to move easily.
- Buffet or serving tables
- Audio and lighting equipment
- Heating or cooling units
- Trash and recycling bins
- Storage for extra supplies
Accessibility And Safety Regulations
Follow local rules for safety and access. Keep exits clear and allow space for wheelchairs. Fire safety is important too.
| Requirement | Details |
|---|---|
| Clear Aisles | At least 36 inches wide for easy movement |
| Exit Access | Keep paths to exits free from obstructions |
| Wheelchair Access | Provide ramps or flat surfaces where needed |
| Fire Safety | Have fire extinguishers and emergency plans |

Credit: sheltent.com
Examples Of Table Arrangements
A 20×40 tent offers a good amount of space for different table setups. Choosing the right arrangement helps guests move easily and enjoy the event.
Below are examples of how many tables fit in this tent size, designed for formal and casual events.
Layout For Formal Events
Formal events need neat and organized table layouts. Rectangular or round tables work well for dinners or meetings.
In a 20×40 tent, you can fit about 8 to 10 rectangular tables. Each table seats 6 to 8 people comfortably.
- Tables arranged in rows with aisles for easy movement
- Space for a head table or stage at one end
- Room for buffet or serving stations along the sides
| Table Shape | Number of Tables | Seats per Table |
|---|---|---|
| Rectangular (6ft) | 8-10 | 6-8 |
| Round (60 inch) | 8 | 8 |
Setup For Casual Gatherings
Casual events allow more flexible layouts. You can use picnic tables or mix different shapes.
A 20×40 tent fits about 6 to 8 larger tables with space for standing areas or games.
- Tables spread out to encourage mingling
- Some open space for kids or activities
- Buffet or drink stations placed conveniently
| Table Shape | Number of Tables | Seats per Table |
|---|---|---|
| Picnic Style (8ft) | 6-8 | 8-10 |
| Mix of Round and Square | 7-9 | 6-8 |
Frequently Asked Questions
How Many Tables Fit In A 20×40 Tent Comfortably?
A 20×40 tent fits around 12 to 15 standard 6-foot tables comfortably. This allows space for walking and seating arrangements.
What Table Sizes Work Best In A 20×40 Tent?
6-foot rectangular tables and 60-inch round tables work best. They maximize seating without overcrowding the tent space.
Can A 20×40 Tent Fit Tables And Chairs Together?
Yes, a 20×40 tent can fit tables with chairs. Plan for about 10-12 square feet per person to ensure comfort.
How Much Space Is Needed Around Tables In A 20×40 Tent?
Leave at least 3 feet of space around tables. This ensures easy movement and access inside the tent.
Conclusion
A 20×40 tent fits many tables depending on size and layout. You can fit 8 to 12 large rectangular tables comfortably. Smaller round tables increase seating but need more space. Plan the arrangement to allow easy movement and comfort. Measure your tables first for a better fit.
This way, your event will be organized and enjoyable. Keep space for chairs and walking paths in mind. This helps guests feel relaxed and not crowded. Choosing the right table size and layout makes all the difference.