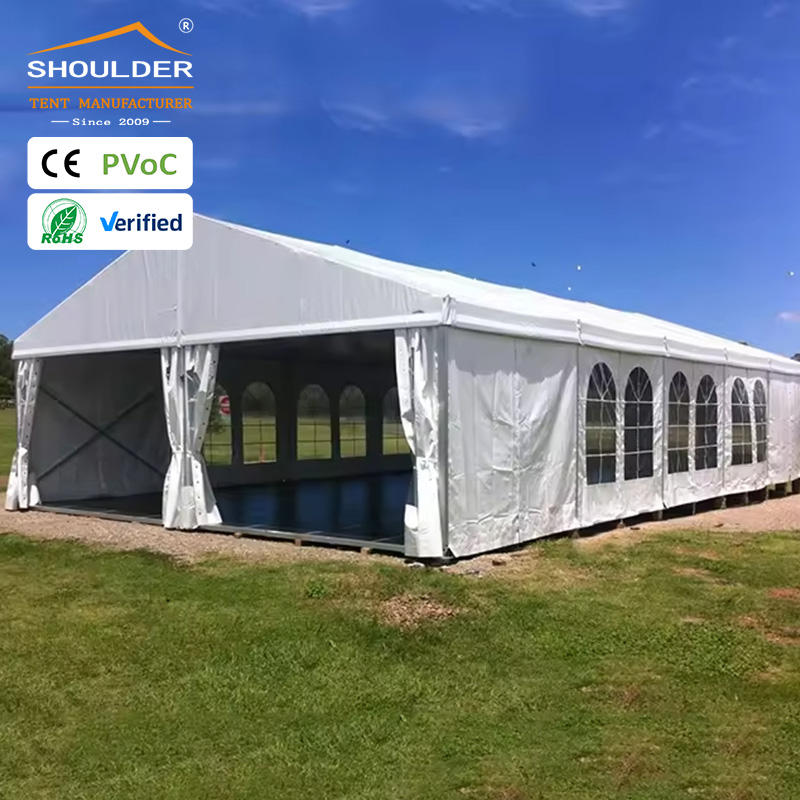
Planning an event for 100 guests? One big question you probably have is: how big of a tent do you really need?
Choosing the right tent size can make or break your event’s comfort and flow. Too small, and your guests will feel cramped. Too big, and you might waste money on unused space. You’ll discover simple tips to find the perfect tent size that fits your crowd, your style, and your budget.
Keep reading to make sure your event feels just right from start to finish.
Tent Size Basics
Choosing the right tent size is important for a smooth event. Too small, and guests feel cramped. Too large, and the space may feel empty.
Understanding how much space each guest needs helps pick the perfect tent for 100 people. This guide covers the main points to consider.
Square Footage Per Guest
Each guest requires a certain amount of square footage depending on the event type. More space allows for comfort and movement.
| Event Type | Square Feet Per Guest |
|---|---|
| Seated Dinner | 12-15 sq ft |
| Standing Reception | 8-10 sq ft |
| Theater Style Seating | 6-8 sq ft |
Seating Arrangements Impact
The layout changes how much room you need. Round tables take more space than long rows of chairs.
- Round tables seat 8-10 guests and need more room.
- Rectangular tables save space and fit more guests.
- Theater seating is tight but fits many people.
- Buffet lines require extra space for movement.
Standing Vs. Seated Events
Standing events need less space per guest than seated events. Guests can move freely without chairs.
Here is a simple comparison:
| Event Style | Space Needed for 100 Guests |
|---|---|
| Seated Dinner | 1,200 – 1,500 sq ft |
| Standing Reception | 800 – 1,000 sq ft |

Credit: tent-starry.en.made-in-china.com
Common Tent Sizes
Choosing the right tent size for 100 guests is important. It ensures everyone fits comfortably. This guide explains common tent sizes for events.
Tent size depends on seating style and extra space needs. You can pick from popular sizes like 20×40, 30×40, or 40×60 feet.
20×40 Tent
A 20×40 tent covers 800 square feet. It fits about 80 to 100 people seated closely. This size works well for buffet or theater seating.
This tent is best for smaller gatherings or when using minimal tables. It may feel tight with many tables and chairs.
30×40 Tent
The 30×40 tent offers 1,200 square feet of space. It fits 100 guests comfortably with round tables. You get room for dining and walking.
This size works for seated dinners and allows space for a small dance floor or buffet table.
40×60 Tent
A 40×60 tent covers 2,400 square feet. It easily fits 100 guests with extra space. Use this for large tables, dance floors, or stages.
This tent is good for events needing room for entertainment or lounge areas. Guests will feel spacious and comfortable.
Factors Affecting Tent Size
Choosing the right tent size for 100 guests depends on many factors. You must think about seating, space for dancing, and furniture.
Planning the layout before renting helps make the event comfortable and safe for everyone.
Tables And Chairs Layout
The space needed changes with the table and chair arrangement. Round tables take more room than rectangular ones.
Leave enough space for guests to move around and serve themselves if needed.
- Round table (60-inch) for 8 guests needs about 100 sq ft
- Rectangular table (6-foot) for 6 guests needs about 80 sq ft
- Allow 10-12 sq ft per guest for seated dining
Dance Floor Space
A dance floor adds fun but needs extra space. Size it based on how many guests will dance at once.
Usually, allocate 4-6 sq ft per dancing guest for comfort and safety.
- For 50 dancers, plan a 250-300 sq ft dance floor
- Smaller floors suit fewer dancers or short dancing times
- Place the dance floor near tables but leave clear paths
Additional Furniture Needs
Extra furniture like lounge seating, gift tables, or displays needs more space. Include these in your tent size estimate.
Plan for walkways between furniture to avoid crowding.
- Lounge areas require about 50-75 sq ft each
- Gift or guest book tables need 20-30 sq ft
- Keep aisles at least 3 feet wide for easy movement
Buffet And Bar Areas
Buffet and bar stations take up space and need room for lines. Plan for enough space to avoid crowding.
Allow space for servers and guests to move freely around these areas.
- Buffet tables need 12-15 sq ft per station
- Bar areas require 40-50 sq ft each
- Leave at least 6 feet in front of stations for lines

Credit: tent-starry.en.made-in-china.com
Weather And Tent Choice
Choosing the right tent size for 100 guests depends on the weather. Weather affects the tent style and features you need.
Consider rain, wind, and temperature when selecting your tent. The right tent keeps guests comfortable and safe.
Sidewalls And Ventilation
Sidewalls protect guests from wind and rain. They also help keep the tent warm in cold weather.
Good ventilation stops the tent from feeling stuffy. Open sidewalls or windows allow fresh air to flow inside.
- Use clear sidewalls for light and weather protection
- Roll-up sidewalls improve airflow
- Mesh windows keep bugs out but let air in
Heating And Cooling Options
Heating keeps guests warm during cold weather events. Portable heaters work well inside tents.
Cooling helps on hot days. Fans and air conditioners keep air moving and lower temperatures.
- Heaters: propane, electric, or forced air
- Cooling: fans, evaporative coolers, or AC units
- Place devices safely to avoid hazards
Tent Setup Tips
Setting up a tent for 100 guests needs careful planning. You want enough space for comfort and safety.
Good layout, clear paths, and proper lighting make the event enjoyable and safe for everyone.
Optimal Layout Planning
Plan the tent layout to fit tables, chairs, and walking space. Leave room for food and serving areas.
- Use a floor plan to arrange seating and tables evenly
- Allow at least 10 square feet per guest
- Keep pathways wide enough for easy movement
- Designate space for buffet or bar areas
- Consider weather and wind directions when placing the tent
Safety And Accessibility
Safety is important for all guests. Make sure the tent is stable and easy to enter or exit.
| Safety Feature | Description |
| Emergency Exits | At least two clear exit points |
| Fire Extinguishers | Place near cooking or heating areas |
| Non-slip Flooring | Use mats or carpets to prevent falls |
| Wheelchair Access | Ramps and wide paths for accessibility |
Lighting And Decor Considerations
Good lighting helps guests see and enjoy the event. Decor adds style but should not block light or walkways.
- Use soft string lights around the tent edges
- Place lanterns on tables for a cozy feel
- Avoid hanging decorations that block paths or exits
- Test lighting before the event to prevent dark spots
- Use battery-powered lights if no outlets are nearby

Credit: tent-starry.en.made-in-china.com
Budget And Rental Options
Choosing the right tent size for 100 guests depends on your budget and rental choices. Planning ahead helps control costs and ensures comfort.
Rental companies offer various tent sizes and price points. Knowing what fits your needs can save money and avoid surprises.
Cost Estimates For Different Sizes
Tent prices vary by size, style, and location. For 100 guests, a tent between 20×40 feet and 30×50 feet is common. Larger tents cost more but offer more space.
| Tent Size | Estimated Rental Cost | Guest Comfort |
| 20 x 40 feet | $600 – $1,200 | Cozy fit, limited extra space |
| 24 x 50 feet | $900 – $1,500 | Comfortable with room for tables |
| 30 x 50 feet | $1,200 – $2,000 | Spacious, good for dance floors |
Package Deals And Extras
Many rental companies offer package deals. These can include tables, chairs, lighting, and flooring. Packages often save money compared to renting items separately.
- Basic tent rental with setup and teardown
- Table and chair packages for 100 guests
- Lighting and heating options for comfort
- Flooring and sidewalls for weather protection
- Delivery and pickup services included
Frequently Asked Questions
What Size Tent Is Needed For 100 Guests?
For 100 guests, a 20×50 foot tent is ideal. This size accommodates seating and a small stage. It also allows space for dining and a dance area. Always consider additional room for catering and any other activities planned.
How Many Square Feet Per Guest In A Tent?
Allocate 10-12 square feet per guest inside the tent. This provides enough space for seating and movement. If including additional features like a bar or dance floor, increase the space. Proper planning ensures comfort and convenience for all attendees.
Do I Need Extra Space For A Dance Floor?
Yes, extra space is needed for a dance floor. For 100 guests, add about 400 square feet. This ensures enough room for dancing and mingling. Plan the layout to maintain smooth flow and avoid crowding.
How To Arrange Seating In A Tent For 100?
Use round tables of 8-10 seats for optimal space. Arrange tables in a grid or circular pattern. Leave aisles for easy movement. This setup enhances interaction and accessibility for guests.
Conclusion
Choosing the right tent size helps your event run smoothly. For 100 guests, plan enough space for seating and movement. Consider tables, chairs, and extra room for comfort. A tent around 20×40 feet usually fits well. Don’t forget to think about weather and activities.
Proper planning keeps guests happy and safe. A good-sized tent makes your event more enjoyable. Keep these tips in mind for your next gathering. Simple steps lead to great celebrations.