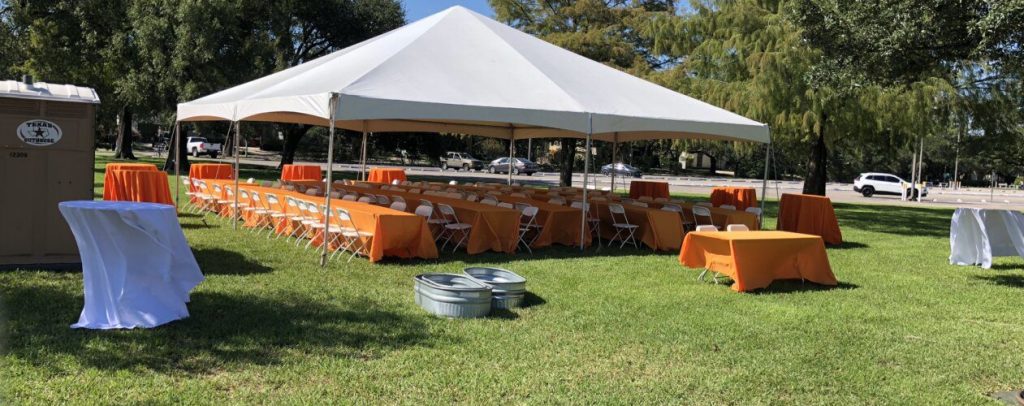
Planning an event and wondering how many tables can fit under a 20×20 tent? You’re not alone.
Getting the right setup is key to making your gathering comfortable and enjoyable. Too few tables, and your guests might feel cramped. Too many, and the space becomes cluttered and hard to move around. You’ll discover exactly how to arrange your tables efficiently, so your event flows smoothly and everyone has enough room.
Keep reading to find out how to make the most of your 20×20 tent space!
Tent Dimensions And Space
A 20×20 tent provides a square space that measures 20 feet on each side. This size is popular for small gatherings and events.
Understanding the tent’s dimensions helps to plan how many tables fit comfortably underneath.
Measuring A 20×20 Tent
The tent covers an area of 400 square feet because 20 feet times 20 feet equals 400.
- The width of the tent is 20 feet.
- The length of the tent is 20 feet.
- Calculate the total square footage by multiplying width and length.
Calculating Usable Area
Not all 400 square feet is usable for tables. Consider space for walking paths and tent poles.
| Factor | Size (feet) | Notes |
|---|---|---|
| Total Tent Area | 400 sq ft | 20 feet × 20 feet |
| Walkways and Space | 80 sq ft | Approximate space for movement |
| Usable Space for Tables | 320 sq ft | After space for walking and poles |

Credit: peterspartyrental.com
Table Sizes And Shapes
Choosing the right table size and shape is important for a 20×20 tent. It affects how many tables fit and how guests move around.
This guide covers common table dimensions and compares round and rectangular tables for tent setups.
Standard Table Dimensions
Tables come in various sizes. Knowing their dimensions helps plan seating and space inside the tent.
| Table Type | Length (inches) | Width (inches) | Height (inches) | Seats |
|---|---|---|---|---|
| 6-foot Rectangular | 72 | 30 | 29 | 6 |
| 8-foot Rectangular | 96 | 30 | 29 | 8 |
| 60-inch Round | 60 (Diameter) | 60 (Diameter) | 29 | 8 |
| 48-inch Round | 48 (Diameter) | 48 (Diameter) | 29 | 6 |
Round Vs. Rectangular Tables
Round tables create a social atmosphere. They allow guests to see each other easily.
Rectangular tables fit more people in tight spaces. They are good for long rows and buffet lines.
- Round tables need more space around them for chairs.
- Rectangular tables can be placed against walls or in rows.
- Round tables seat guests evenly without a head of table.
- Rectangular tables often seat more guests per length.
Arranging Tables Efficiently
A 20×20 tent is great for outdoor events. Arranging tables well is important. It ensures comfort and safety for all guests.
Knowing how many tables fit helps in planning. It also makes sure there is enough room to move around.
Spacing For Comfort And Safety
Guests need space to move comfortably. Proper spacing prevents accidents. Safety is always a top priority.
Allow at least 5 feet between tables. This gives room to walk and serve food.
- Enough space for chairs to move back
- Clear paths to exits
- Space for servers to move freely
Common Layout Patterns
Different layouts serve different needs. Choose a pattern that fits your event style.
Round tables are great for social events. Rectangular tables work well for formal settings.
| Layout | Number of Tables |
| Banquet | 4-5 round tables |
| Classroom | 6 rectangular tables |
| Theater | No tables, just chairs |

Credit: www.fosterspartyrental.com
Maximizing Seating Capacity
A 20×20 tent offers 400 square feet of space. This area can hold several tables for seating guests. Planning the layout helps fit the most tables and people.
Choosing the right table size and arrangement increases seating capacity. Think about space for chairs and walking paths too.
Adding Chairs And Aisles
Each table needs enough chairs around it. Leave space between chairs so guests can sit comfortably. Also, aisles help people move easily.
Aisles should be at least 3 feet wide. This width lets people walk without bumping into chairs or tables. Keep aisles clear to improve flow.
- Use 6-foot rectangular tables to seat 6 to 8 people.
- Place tables 3 feet apart to allow chairs and aisles.
- Arrange tables in rows with 3-foot aisles in between.
- Round tables of 5 feet seat 6 to 8 guests comfortably.
- Keep chair spacing about 2 feet per person.
Considerations For Buffet Or Serving Areas
If you include a buffet or serving area, reserve space for it. This reduces the area for tables but helps food flow smoothly.
Place buffet tables near the edge of the tent. Keep at least 4 feet of space around buffet tables for lines and serving.
- Buffet table sizes vary from 6 to 8 feet long.
- Allow 4 feet clearance for guest lines.
- Keep buffet near tent sides to save central space.
- Plan seating away from the buffet to reduce crowding.
Additional Tips For Space Optimization
Fitting tables under a 20×20 tent can be tricky. Using smart ideas helps you use space better.
These tips help you make the tent feel less crowded and more comfortable for guests.
Using Multi-purpose Furniture
Choose furniture that serves more than one function. This saves room and adds flexibility.
For example, benches can double as seating and storage. Folding tables can be moved easily.
- Use benches with storage under the seat
- Pick folding or stackable chairs
- Use tables with adjustable heights
- Choose lightweight furniture for easy rearranging
Adjusting Layout For Different Events
Change the table layout based on the event type. This helps fit more people or create space.
For dinners, arrange tables in rows or circles. For meetings, use a U-shape or classroom style.
- Rows work well for buffet style events
- Circle layouts encourage conversation
- U-shape supports presentations or talks
- Classroom style fits note-taking or workshops

Credit: americantent.com
Frequently Asked Questions
How Many Tables Fit Under A 20×20 Tent?
A 20×20 tent fits about 4 to 6 standard 6-foot rectangular tables. The exact number depends on table shape and layout.
What Table Sizes Work Best In A 20×20 Tent?
6-foot rectangular and 60-inch round tables fit well. They maximize seating and allow comfortable movement inside the tent.
How Much Space Is Needed Per Table Under The Tent?
Each table needs about 60 to 72 square feet for seating and walking space. This ensures guests move comfortably.
Can A 20×20 Tent Fit Banquet Or Cocktail Tables?
Yes, it fits 6 to 8 banquet tables or 10 to 12 cocktail tables, depending on arrangement and guest comfort.
Conclusion
A 20×20 tent can hold several tables, depending on their size. Standard 6-foot tables fit well, usually around 4 to 6. Round tables take up more space, so fewer will fit comfortably. Think about the space needed for chairs and walking paths too.
Plan carefully to avoid crowding and keep guests comfortable. This helps create a pleasant event under your tent. Knowing these details makes setting up easier and more efficient.