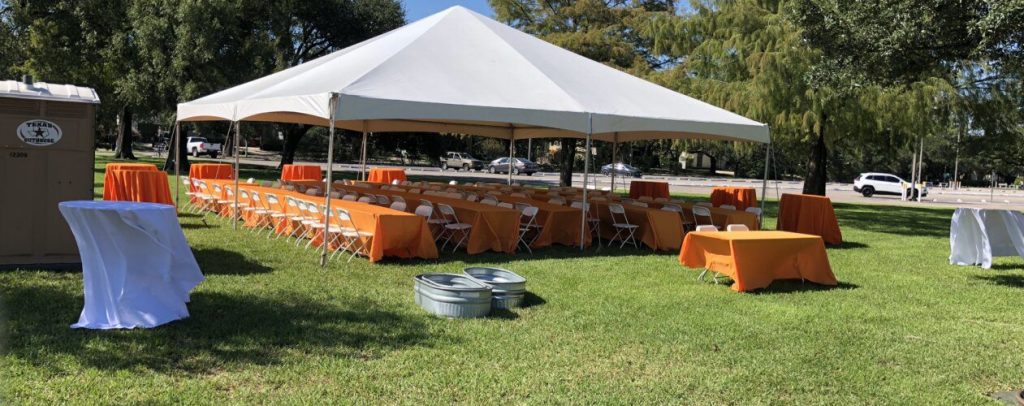
Planning an event under a 20×30 tent? You’re probably wondering how many tables will fit comfortably inside without crowding your guests.
Getting this right is key to making sure your space feels inviting and easy to move around. In this post, you’ll discover exactly how many tables you can fit, along with tips to arrange them perfectly for your event. Keep reading to make your tent setup a breeze and impress everyone who walks in.
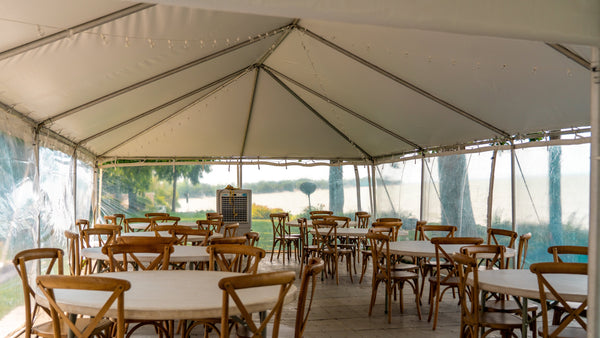
Credit: americantent.com
Tent Dimensions And Layout
A 20×30 tent is a common size for many outdoor events. Knowing how many tables fit inside helps with planning.
The layout depends on the tent size and the table dimensions. It is important to measure usable space accurately.
Standard Tent Size Details
The 20×30 tent means it is 20 feet wide and 30 feet long. This gives a total area of 600 square feet.
Tents often have side poles or walls that reduce usable space. You should consider these when planning the layout.
- Width: 20 feet
- Length: 30 feet
- Total area: 600 square feet
- Possible space loss from poles and walls
Measuring Usable Space
Usable space is less than the total tent size. Allow space for walking paths and any equipment.
Standard rectangular tables are usually 6 feet by 30 inches. Round tables are often 60 inches in diameter.
| Table Type | Dimensions | Space Needed Per Table |
|---|---|---|
| Rectangular | 6 ft x 2.5 ft | About 15 sq ft |
| Round | 60 in diameter | About 20 sq ft |
Plan for aisles at least 3 feet wide between tables. This helps guests move easily.
- Estimate space lost to poles: 10-15%
- Subtract aisle space from total area
- Calculate number of tables by dividing usable area by space per table
Table Sizes To Consider
Choosing the right tables for a 20×30 tent helps use space well. The size and shape of tables affect how many fit inside.
Knowing common table sizes makes planning easier. This guide looks at popular table dimensions and shapes.
Common Table Dimensions
Tables come in many sizes. Some fit more people, others take less space. Here are typical table sizes to keep in mind.
| Table Type | Dimensions (inches) | Seats |
|---|---|---|
| Rectangular | 6 ft x 30 in (72 x 30) | 6 |
| Rectangular | 8 ft x 30 in (96 x 30) | 8 |
| Round | 60 in diameter | 8 |
| Round | 72 in diameter | 10 |
| Square | 36 in x 36 in | 4 |
Choosing The Right Table Shape
Table shape changes how people sit and how much space is used. Pick a shape that fits your tent layout and guest needs.
- Rectangular: Good for long rows. Fits many in limited width.
- Round: Encourages talking. Needs more open space.
- Square: Fits small groups. Easy to arrange in corners.
Maximizing Table Arrangement
Planning a 20×30 tent event involves smart table arrangements. The right layout ensures comfort and space efficiency.
Understanding popular patterns helps you maximize your tent’s capacity. Consider guest comfort when arranging tables.
Popular Layout Patterns
There are different ways to arrange tables in your tent. Each pattern serves unique needs and preferences.
- Banquet Style: Rows of tables lined up for dining.
- U-Shape: Tables set in a U-shape for discussions.
- Cluster: Small groups of tables for casual mingling.
Spacing For Comfort And Movement
Proper spacing ensures guests can move freely. It prevents overcrowding and enhances the event experience.
Aisles between tables should be wide enough for easy movement. Leave enough space for servers and guests to walk comfortably.
| Arrangement | Space Between Tables |
| Banquet Style | 5 feet |
| U-Shape | 6 feet |
| Cluster | 4 feet |

Credit: sheltent.com
Calculating Table Capacity
Knowing how many tables fit in a 20×30 tent helps you plan events better. You can arrange seating and space efficiently.
This guide shows how to calculate table capacity step-by-step. It also covers adjustments for extra items inside the tent.
Step-by-step Calculation
First, find the total floor area of the tent by multiplying length and width. A 20×30 tent has 600 square feet.
Next, estimate the space each table needs. A standard 6-foot rectangular table uses about 30 square feet with chairs.
- Total tent area: 20 feet × 30 feet = 600 square feet
- Space per table with chairs: 6 feet × 5 feet = 30 square feet
- Divide total area by space per table: 600 ÷ 30 = 20 tables
This gives a basic estimate of 20 tables fitting inside the tent. Keep in mind walkways and comfort space.
Adjusting For Additional Elements
Extra items inside the tent reduce space for tables. These include buffet stations, dance floors, or a stage.
| Element | Approximate Space (sq ft) |
|---|---|
| Buffet Station | 80 |
| Dance Floor | 100 |
| Stage | 50 |
| Walkways and Clearance | 70 |
Subtract these spaces from the total tent area to find the remaining space for tables.
- Start with 600 sq ft total area
- Subtract buffet station (80 sq ft)
- Subtract dance floor (100 sq ft)
- Subtract stage (50 sq ft)
- Subtract walkways and clearance (70 sq ft)
- Remaining area: 600 – 300 = 300 sq ft
- Divide by 30 sq ft per table: 300 ÷ 30 = 10 tables
Tips For Efficient Space Use
Fitting tables inside a 20×30 tent requires good planning. Using space wisely helps hold more people comfortably.
This guide shares tips for better space use with tables in your tent. You will learn how to pick furniture and arrange paths.
Using Multi-functional Furniture
Choose furniture that serves more than one purpose. This saves space and adds convenience for your guests.
- Use benches instead of chairs to seat more people.
- Pick foldable tables that can be stored when not used.
- Choose tables with built-in storage underneath.
- Use stackable chairs for easy setup and cleanup.
Optimizing Traffic Flow
Clear paths help guests move easily. Avoid crowding to keep the area safe and comfortable.
| Tip | Details |
| Leave aisles | Keep at least 3 feet wide for walking space |
| Place tables strategically | Arrange tables to allow easy entry and exit |
| Use corners | Put extra items or furniture in corners to save central space |
| Limit obstacles | Remove unnecessary objects that block movement |
Examples For Different Events
A 20×30 tent offers 600 square feet of space. This size can fit different table layouts depending on the event type. Understanding how many tables fit helps with planning.
Below are examples for dining, conference, and buffet setups. Each style uses the tent space in a unique way to meet event needs.
Dining Setup
Dining setups usually have round or rectangular tables. Each table fits guests comfortably with space for chairs and movement.
- Round tables (60 inches) seat 8 people.
- Rectangular tables (6 feet) seat 6 people.
- Allow 10 to 12 square feet per person for comfort.
| Table Type | Seats | Approx. Number in Tent |
| Round (60 inch) | 8 | 8 |
| Rectangular (6 ft) | 6 | 10 |
Conference Style
Conference style uses long tables or rows of chairs. This setup maximizes seating for talks or meetings.
- Place 6-foot tables in rows, leaving aisles.
- Each table seats 3 to 4 people on one side.
- Allow 8 square feet per person for seating and aisles.
In a 20×30 tent, you can fit about 8 long tables with 24 to 32 seats.
Buffet Or Display
Buffet setups need space for food tables and guest flow. Tables line the tent walls or center area.
| Buffet Table | Size (feet) | Number in Tent |
|---|---|---|
| Serving Table | 6 x 2.5 | 3 to 4 |
| Display Table | 8 x 3 | 2 to 3 |
Leave open areas for guests to move and serve themselves easily. Plan for at least 12 feet of space for buffet traffic lanes.

Credit: www.redpoppyrentals.com
Frequently Asked Questions
How Many 6-foot Tables Fit In A 20×30 Tent?
A 20×30 tent can fit about 10 to 12 standard 6-foot tables comfortably. This allows space for walking and chairs around each table. Table arrangement affects the total number, so planning layout is important.
Can A 20×30 Tent Hold Round Tables For 50 Guests?
Yes, a 20×30 tent can hold around 6 to 8 round tables seating 50 guests. Each table usually seats 6 to 8 people. Proper spacing ensures comfort and ease of movement inside the tent.
What Seating Capacity Does A 20×30 Tent Offer?
A 20×30 tent typically seats between 50 to 60 guests. Seating depends on table size and layout. This makes it ideal for small to medium events with dining arrangements.
How Much Space Is Needed Per Table In A 20×30 Tent?
Each table in a 20×30 tent requires around 60 to 80 square feet. This includes space for chairs and walking paths. Efficient use of space helps accommodate more tables comfortably.
Conclusion
A 20×30 tent fits many tables depending on size and layout. Planning space well helps guests move freely and stay comfortable. Choose table shapes that suit your event style and guest number. Don’t forget space for chairs and walking paths.
This way, your event feels organized and inviting. Simple steps make a big difference when setting up your tent. Now, you can arrange tables with confidence and ease.