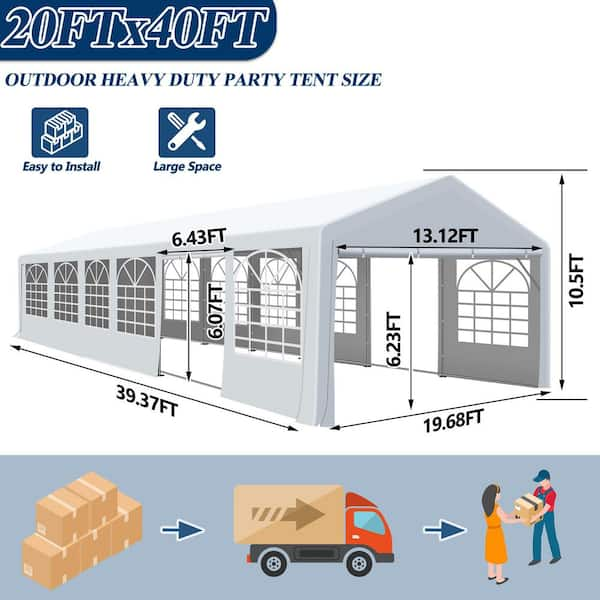
Planning an event for 40 guests? One of the biggest questions you’ll face is choosing the right tent size.
Pick a tent that’s too small, and your guests will feel cramped and uncomfortable. Choose one that’s too big, and you might waste money and lose the cozy atmosphere you want. You want your guests to enjoy themselves, move around easily, and feel relaxed.
You’ll discover exactly what size tent works best for 40 people—so your event goes smoothly and everyone has a great time. Keep reading to find the perfect fit for your gathering!

Credit: tent-starry.en.made-in-china.com
Tent Sizes For 40 Guests
Choosing the right tent size is key for a comfortable event. It helps guests move freely and enjoy the occasion. For 40 guests, knowing tent dimensions and space needs is important.
This guide covers standard tent sizes and space requirements per guest. Use it to pick a tent that fits your group well.
Standard Tent Dimensions
Tents come in many sizes, but some are common for 40 guests. A 20×40-foot tent often works well. It offers about 800 square feet of space.
| Tent Size (feet) | Square Feet | Seating Style | Guest Capacity |
|---|---|---|---|
| 20 x 40 | 800 | Banquet Style (Tables and Chairs) | 40 |
| 16 x 40 | 640 | Theater Style (Chairs Only) | 40 |
| 24 x 40 | 960 | Reception Style (Mix of Seating and Standing) | 40 |
Space Requirements Per Guest
Space per guest changes with the event type. More space is needed for meals than for standing or theater seating.
- Banquet seating needs about 20 square feet per guest.
- Theater seating requires 10 to 12 square feet per guest.
- Reception style needs around 15 square feet per guest.
- Extra space for dance floors or buffet tables adds to total area.
Types Of Tents To Consider
Choosing the right tent is important when planning for 40 guests. The tent should fit comfortably and suit your event style.
There are several types of tents to think about. Each has unique features and setups.
Frame Tents
Frame tents use a metal frame to support the roof and walls. They do not need center poles, so the space inside is open and flexible.
These tents are good for uneven ground because they do not require stakes in the center. They also come in many sizes and shapes.
Pole Tents
Pole tents have tall center poles that hold up the tent fabric. They are traditional and elegant in appearance.
- Require staking into the ground
- Create a peaked roof look
- Work well on flat, grassy areas
- Can be large enough for 40 guests with space for tables and a dance floor
Clear Span Tents
Clear span tents use strong aluminum frames with no interior poles. This design offers the most open space for guests.
| Feature | Benefit |
|---|---|
| No interior poles | Unobstructed space for seating and activities |
| Durable structure | Good for long-term use and bad weather |
| Easy to customize | Can add walls, windows, and floors |
| Higher cost | May be more expensive than other tents |
Seating Arrangements And Space Needs
Choosing the right tent size for 40 guests depends on how you arrange the seating. Different setups need different space amounts. You must think about guest comfort and movement.
Planning seating helps you decide the tent size. It also affects tables, chairs, and walking space. This guide shows common seating styles for 40 guests and their space needs.
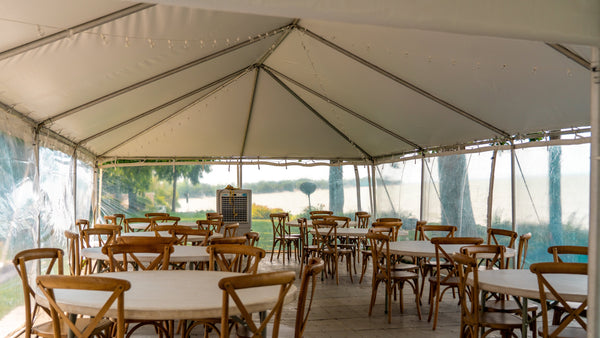
Banquet Style Seating
Banquet style seating uses round or rectangular tables for dining. Guests sit around tables, usually with 8 to 10 people per table. This setup is good for meals and socializing.
You need about 12 to 15 square feet per guest. For 40 guests, a tent of at least 600 square feet works well. Allow extra space for buffet or serving areas if needed.
- Tables: 5 round tables (8 guests each) or 4 rectangular tables (10 guests each)
- Space per guest: 12-15 sq ft
- Tent size: Minimum 600 sq ft
- Extra room for serving or buffet
Theater Style Seating
Theater style seating lines up chairs in rows. This setup fits many guests in a small space. It works well for presentations or shows without tables.
You need about 6 to 8 square feet per guest. For 40 guests, a tent of about 320 square feet is enough. Leave space for aisles and a stage or screen.
- Chairs arranged in rows, no tables
- Space per guest: 6-8 sq ft
- Tent size: Around 320 sq ft minimum
- Include aisles and stage area
Cocktail Style Setup
Cocktail style uses standing room and a few high tables. Guests can move and mingle freely. This setup suits casual events or receptions.
Plan for about 8 to 10 square feet per guest. A tent of 400 to 450 square feet fits 40 guests comfortably. Add space for a bar or food stations if needed.
- Standing room with some high tables
- Space per guest: 8-10 sq ft
- Tent size: 400-450 sq ft minimum
- Room for bar or food stations
Credit: americantent.com
Additional Space For Event Features
Planning a tent for 40 guests requires careful consideration. You need extra space for event features. This ensures a comfortable and enjoyable experience for everyone.
Below, we explore the space needed for a dance floor, buffet, and bar areas. Each feature adds to your event’s success.
Dance Floor Requirements
A dance floor is a popular addition to any event. It allows guests to enjoy music and dancing. For 40 guests, a 10×10 feet dance floor is ideal. This size gives enough room for people to dance comfortably.
- Consider a wooden or portable dance floor.
- Ensure the surface is smooth and safe.
Buffet And Food Stations
Buffet and food stations are essential for serving meals. Allocate space for tables and walkways. For 40 guests, 12×6 feet should be enough. This area allows guests to serve themselves easily.
- Keep food stations accessible to avoid crowding.
- Arrange tables to guide guest flow.
Bar And Lounge Areas
A bar and lounge area adds a social spot. Guests can relax and chat. For a party of 40, plan for a 10×8 feet area. This space accommodates a small bar and seating.
- Provide comfortable seating options.
- Ensure the bar is easy to access.
Weather And Tent Size Adjustments
Choosing the right tent size for 40 guests depends on more than just the number of people. Weather plays a big role in how much space you need. You may need extra room for heaters, fans, or protection from rain and wind.
Adjusting tent size for weather conditions helps keep guests comfortable. It also ensures the event goes smoothly no matter the weather outside.
Allowing Room For Heaters Or Fans
Heaters and fans take up space inside the tent. You need to add extra room so guests can move safely around them. This also helps keep the air flowing and the temperature right.
For 40 guests, add about 10-15% more space for these devices. This means a tent that fits 46 to 48 people will be more comfortable if you use heaters or fans.
- Heaters need safe distance from guests and tent walls
- Fans should be placed where they do not block walkways
- Extra space allows easy access for adjustments
Considering Rain Or Wind Protection
Rain or wind can change how much space you need. You may want to add sidewalls or extra tent flaps to protect guests. This means more room inside the tent.
Adding these features can reduce usable space. Choose a tent size that allows room for these protections without crowding guests.
- Sidewalls take up space and reduce airflow
- Wind protection may require extra support poles inside the tent
- Allow space for water runoff outside the tent
Tent Accessories And Layout Tips
Choosing the right size tent for 40 guests is important. The layout and accessories help make the space comfortable and functional.
Plan the tent setup carefully. This helps guests move easily and enjoy the event.
Lighting And Decor Placement
Good lighting creates a welcoming mood. Use soft lights around tables and walkways.
Place decor where it adds beauty without blocking paths. Keep the center open for seating and movement.
- Use string lights or lanterns for soft lighting
- Place centerpieces low to avoid blocking views
- Use uplighting on tent poles for added effect
- Keep exit paths free of decorations
Entrance And Exit Planning
Plan clear entrances and exits to avoid crowding. Mark them well for easy access.
Make sure guests can enter and leave safely. Keep paths wide and free of obstacles.
- Use signs or decorations to show entrances and exits
- Leave space for guests to queue without blocking
- Ensure emergency exits are easy to reach
- Consider ramps for accessibility if needed
Restroom And Utility Space
Set restrooms near the tent but not too close. Keep utility areas separate to avoid clutter.
Give enough space for cleaning and storage. This keeps the event area tidy and safe.
- Place portable restrooms within short walking distance
- Use screens or barriers to hide utility areas
- Keep cleaning supplies in a small, organized space
- Check that utility access does not block guest paths
Budgeting For Tent Rental
Renting a tent for 40 guests requires careful budgeting. The size of the tent affects the cost significantly.
Knowing what extra equipment you need can help you plan your budget better.
Cost Factors Based On Size
Tent size is one of the main cost drivers. Larger tents cost more to rent and set up.
| Tent Size | Approximate Cost | Guest Capacity |
| 20×20 feet | $400 – $600 | 25-30 guests |
| 20×30 feet | $700 – $900 | 40 guests |
| 30×30 feet | $900 – $1,200 | 50-60 guests |
Choose a tent size that fits your guest list without crowding. This avoids extra costs for bigger tents.
Additional Rental Equipment
Besides the tent, you might need other rental items. These add to your total cost.
- Tables and chairs
- Lighting and heaters
- Flooring and dance floors
- Sidewalls and air conditioning
Each item has a rental fee. Plan your budget by listing all needed equipment first.
Booking And Setup Timeline
Choosing the right size tent for 40 guests needs good planning. Booking early helps secure the tent you want.
Setting up the tent requires time and coordination. Knowing the timeline prevents last-minute problems.
When To Reserve Your Tent
Reserve your tent at least 2 to 3 months before your event. Popular dates fill up fast, so book early.
Booking early gives you more tent size options. It also allows time to arrange delivery and setup.
- Book 3 months ahead for busy seasons
- Book 1-2 months ahead for off-peak times
- Confirm the tent size fits 40 guests comfortably
Setup And Breakdown Considerations
Setup usually takes a few hours depending on tent size. Plan to start setup early on event day or the day before.
Breakdown happens right after the event. Make sure your rental includes enough time for safe takedown.
- Schedule setup 3-5 hours before guests arrive
- Allow 1-2 hours for tent breakdown after event
- Check if tent rental includes setup and breakdown services
- Coordinate with venue for delivery and space access
Credit: www.quictents.com
Frequently Asked Questions
What Size Tent Is Ideal For 40 Guests?
A 40×40 feet tent is ideal for 40 guests. It provides enough space for seating, dining, and movement comfortably. This size ensures guests have room to enjoy without feeling cramped, suitable for weddings, parties, or events.
How Much Space Per Person Is Needed In A Tent?
Typically, allow 10 to 12 square feet per guest. This space covers seating and aisles comfortably. For 40 guests, a tent around 400 to 480 square feet is recommended to prevent overcrowding.
Should I Consider Additional Space For Catering And Entertainment?
Yes, extra space is important for catering, buffet tables, and entertainment areas. Adding about 20-30% more space ensures smooth service and guest comfort. For 40 guests, consider a tent larger than just seating needs.
Can A 30×30 Tent Fit 40 Guests Comfortably?
A 30×30 tent (900 sq ft) can fit 40 guests but may feel tight. It suits casual seating without extra amenities. For formal events, a larger tent is better for comfort and movement.
Conclusion
Choosing the right tent size for 40 guests ensures everyone stays comfortable. A tent around 800 to 1,000 square feet works best. This space allows room for seating, tables, and movement. Think about the event type and extra space needs.
Weather and tent shape also affect the size choice. Planning ahead helps avoid crowding or wasted space. This way, your event feels spacious and welcoming for all guests.