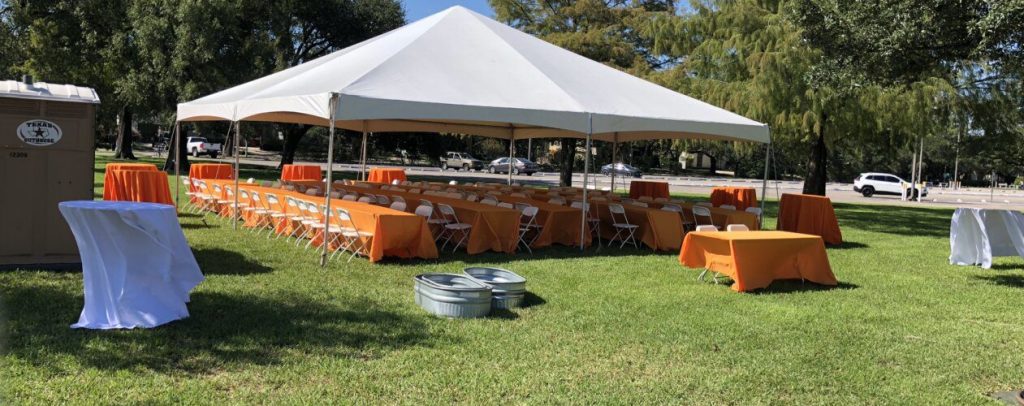
Are you planning an event and wondering how many tables can fit under a 20×30 tent? Knowing the right number of tables is key to making your space comfortable and functional.
Whether you’re hosting a wedding, party, or corporate gathering, you want your guests to have enough room to move and mingle without feeling cramped. You’ll discover exactly how to arrange your tables to make the most of your 20×30 tent.
Keep reading to find simple tips that will help you create the perfect setup for your event.
Tent Dimensions And Space
A 20×30 tent offers a large covered area for many events. Understanding its size helps plan the layout. Knowing tent space lets you fit tables and chairs comfortably.
We will measure the tent and calculate the usable area. This helps find out how many tables can fit under the tent.
Measuring The 20×30 Tent
The tent measures 20 feet wide and 30 feet long. This gives a total footprint of 600 square feet. The tent shape is usually rectangular with straight sides.
- Width: 20 feet
- Length: 30 feet
- Total area: 600 square feet
Calculating Usable Area
Not all the tent space is usable for tables. Space is lost for poles, walkways, and seating comfort. Around 10% to 15% of the area is needed for these.
| Factor | Size (feet) | Area (sq ft) | Notes |
|---|---|---|---|
| Tent size | 20 x 30 | 600 | Full footprint |
| Poles and walkways | – | 90 (approx.) | 15% space lost |
| Usable area | – | 510 (approx.) | Space for tables and chairs |

Credit: sheltent.com
Table Sizes And Types
Choosing the right tables for a 20×30 tent depends on the size and type of tables. Knowing common table sizes helps in planning the space better. It also ensures comfort for guests and efficient use of the tent area.
This guide covers common table dimensions and compares folding tables with banquet tables. Use this information to decide how many tables fit under your tent.
Common Table Dimensions
Tables come in several standard sizes. These sizes affect how many fit in a tent. Round and rectangular tables are the most common types used at events.
| Table Type | Dimensions (inches) | Seats |
|---|---|---|
| Round Table | 60 diameter | 6-8 |
| Rectangular Table | 6 feet x 30 inches | 6 |
| Rectangular Table | 8 feet x 30 inches | 8 |
| Square Table | 36 x 36 | 4 |
Folding Vs. Banquet Tables
Folding tables are lightweight and easy to move. They fold flat for simple storage. Banquet tables are sturdy and often heavier. They usually do not fold but have fixed legs.
- Folding Tables:Portable and space-saving
- Banquet Tables:Strong and stable
- Both types:Available in common sizes like 6 or 8 feet
- Choice depends on:Event type, setup time, and storage needs
Table Arrangement Options
Arranging tables under a 20×30 tent can be simple. It’s important to choose the right layout for your event.
Different table setups can make the tent space more inviting and functional. Let’s explore the options.
Rows And Columns Setup
A rows and columns setup is straightforward. It maximizes space and allows easy movement.
| Table Type | Number of Tables | Seating Capacity |
| 6-ft Rectangle | 10 | 60 |
| 8-ft Rectangle | 8 | 64 |
| Round | 6 | 48 |
U-shaped And Circular Layouts
The U-shaped and circular layouts are ideal for interactive events. They enhance visibility and engagement.
- U-shaped allows for a central focal point.
- Circular creates a more intimate setting.
- Both layouts facilitate group discussions.
This custom HTML block can include specific styling or scripts for unique event needs.
Maximizing Capacity
Knowing how many tables fit under a 20×30 tent helps plan your event better. It ensures you use the space well and keep guests comfortable.
This guide focuses on fitting tables while allowing room for people to move safely. It also shows how multi-purpose tables save space.
Allowing Space For Movement
Leave enough space between tables for guests to walk freely. Crowded areas feel uncomfortable and unsafe. Plan at least 3 feet of space between tables.
Keep clear paths to exits and other important areas. This helps avoid accidents and makes your event flow smoothly.
- Allow 3 feet between tables for walking
- Keep paths to exits clear
- Place tables to avoid tight corners
Using Multi-purpose Tables
Multi-purpose tables save space by serving more than one function. You can use them for dining, displaying items, or holding supplies.
Choose foldable or stackable tables to adjust layout quickly. This flexibility helps fit more tables under your tent without clutter.
- Use foldable tables for easy storage
- Stackable tables free up space
- Tables with shelves hold extra items
Additional Considerations
Choosing how many tables fit under a 20×30 tent depends on more than just size. You must think about comfort and safety too.
This section covers important points about seating comfort and safety rules. These help ensure a good experience for all guests.
Seating And Comfort
People need enough space to sit and move without feeling cramped. Chairs and tables should allow easy access and enough legroom.
- Leave at least 24 inches between chairs and tables
- Allow 30 inches between rows of tables for walking space
- Use round tables for better social interaction
- Consider table size: 6-foot tables seat 6 to 8 people comfortably
Safety And Accessibility
Safety is key under a tent. Clear paths and emergency exits help guests leave quickly if needed. Accessibility for all guests is also important.
| Safety Factor | Recommendation |
|---|---|
| Emergency Exits | At least two clear exits with no obstructions |
| Pathways | Minimum 36 inches wide for wheelchair access |
| Fire Safety | No open flames; keep fire extinguishers nearby |
| Trip Hazards | Secure cables and tent edges to the ground |
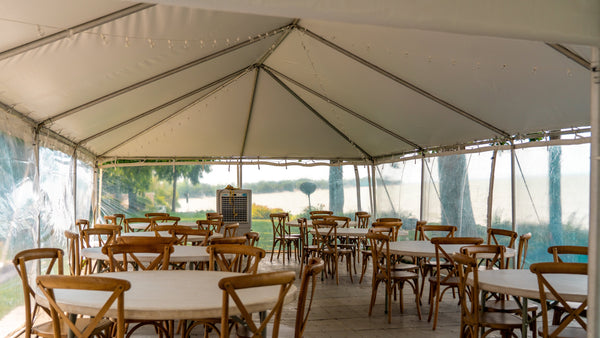
Credit: americantent.com

Credit: www.redpoppyrentals.com
Frequently Asked Questions
How Many Tables Fit Under A 20×30 Tent?
A 20×30 tent can fit approximately 10 to 12 standard 6-foot rectangular tables. This depends on table size and arrangement. Round tables may reduce the number but increase seating comfort.
What Table Sizes Work Best For A 20×30 Tent?
Standard 6-foot rectangular and 60-inch round tables fit well under a 20×30 tent. Rectangular tables maximize capacity, while round tables enhance guest interaction.
How Does Table Arrangement Affect Capacity In A 20×30 Tent?
Efficient arrangements like rows or U-shapes maximize space. Avoid overcrowding to maintain comfort and walkways. Proper layout can increase table count under a 20×30 tent.
Can A 20×30 Tent Fit Tables And A Dance Floor?
Yes, but the number of tables will decrease. Allocating space for a dance floor reduces available area for tables under a 20×30 tent.
Conclusion
A 20×30 tent can hold many tables, depending on size and layout. Standard 6-foot tables fit well with enough space for guests. Leave room for walking and chairs to keep comfort high. Planning the setup helps avoid crowding under the tent.
This ensures a smooth, enjoyable event for everyone involved. Choose table sizes and arrangements carefully to make the best use of space. A well-planned tent setup creates a welcoming and functional area.