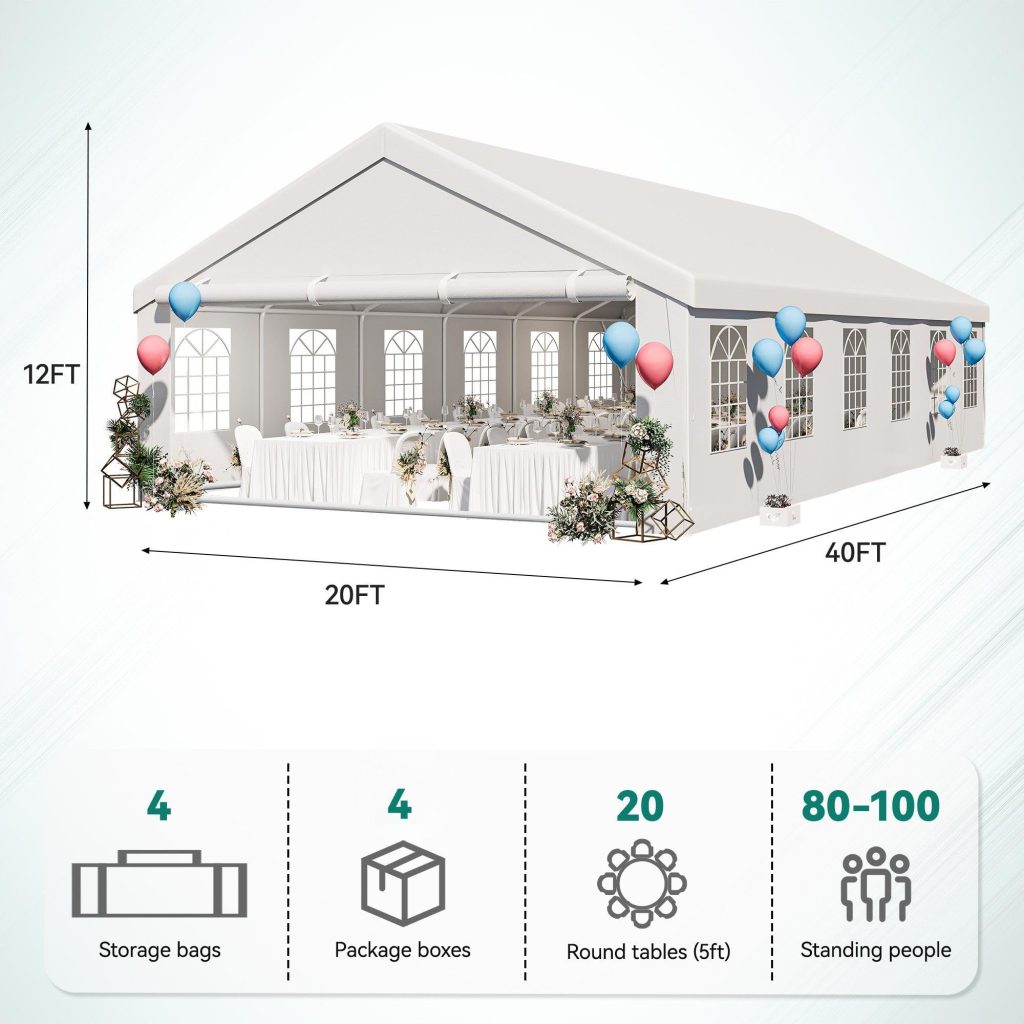
Planning an event for 100 guests? One of the biggest questions you’ll face is: how big a tent do you actually need?
Choosing the right size can make or break your celebration. Too small, and your guests will feel cramped and uncomfortable. Too large, and you might end up wasting money and space. You’ll discover exactly how to find the perfect tent size for your 100 guests.
Keep reading to ensure your event feels just right—comfortable, spacious, and unforgettable.

Credit: tent-starry.en.made-in-china.com
Factors Affecting Tent Size
Choosing the right tent size for 100 guests depends on many factors. You must think about how guests will sit and move inside the tent.
Other details like the event type and weather also change the space you need. Planning carefully helps you pick the best tent size.
Guest Seating Arrangements
The way guests sit affects the tent space needed. Different seating styles use space differently.
For example, theater seating fits more people in less space. Round tables take more room but allow easier chatting.
- Theater style: about 6-8 sq ft per person
- Banquet style with round tables: about 10-12 sq ft per person
- Classroom style with tables: about 12-15 sq ft per person
Event Type And Activities
The kind of event changes how much space you need. Some events need room for dancing or a stage.
Events with food service need space for tables and moving around. A ceremony may need less space than a party.
- Wedding receptions need more space for dancing
- Business meetings focus on seating and presentation area
- Parties may need open space for activities
Additional Space Needs
Extra areas affect the tent size. You might need space for a buffet, bar, or gift table.
Also, consider space for restrooms, coat racks, or a photo booth. These add to the total tent area.
- Buffet or food stations require 100-200 sq ft
- Bar areas need 50-100 sq ft
- Dance floors should be about 2-4 sq ft per guest
- Space for equipment or decor may add extra room
Weather Considerations
Weather affects tent size and design. Rain or wind may need bigger tents or sidewalls.
Hot weather might require space for fans or air conditioning units. Cold weather needs heaters and space around them.
- Extra space for heating or cooling equipment
- Room for sidewalls or wind barriers
- Allowance for wet or muddy ground
- Space for guest comfort zones if weather is extreme
Tent Size Options For 100 Guests
Choosing the right tent size is key for a comfortable event. A tent for 100 guests must fit seating, food areas, and activities.
Planning space well helps guests move freely and enjoy the event. Let’s look at different tent size needs.
Standard Seating Capacity
A typical round table seats 8 to 10 people. For 100 guests, you need about 10 to 13 tables.
Each table requires around 100 square feet of space. This includes chairs and walking space.
- 100 guests × 10 sq ft per guest = 1,000 sq ft minimum
- Extra space helps with comfort and traffic flow
- Consider tent sizes of 20×50 feet or 30×40 feet
Buffet And Bar Areas
Buffet tables need extra space outside seating areas. Bars also require room for servers and guests.
Allow at least 200 to 300 square feet for buffet and bar combined. This avoids crowding during food service.
- Buffet tables: 8 to 12 feet long
- Bar area: 6 to 10 feet long
- Space for lines and serving on both sides
Dance Floor Requirements
Not all guests will dance at once. A good dance floor size is 20% to 25% of guest count in square feet.
For 100 guests, a dance floor of 400 to 500 square feet works well. It should be near seating and open.
- 20×20 feet or 25×20 feet dance floor is ideal
- Clear space without tables or chairs
- Close to music or DJ area
Stage And Equipment Space
Stages need space for bands, speakers, or presentations. Equipment like speakers and lights also take room.
A stage of 10×12 feet is common for 100 guests. Add 100 to 150 square feet for equipment and crew movement.
- Stage size: 120 square feet
- Equipment area: 100 to 150 square feet
- Place near dance floor or front of seating
Common Tent Shapes And Their Sizes
When planning an event for 100 guests, choosing the right tent size is important. Tents come in different shapes and sizes, each with its own benefits.
Understanding the common tent shapes will help you make a better choice for your event needs.
Frame Tents
Frame tents are versatile and do not need center poles. This makes them ideal for events where space is tight.
These tents can be set up on any surface. For 100 guests, a 30×40 foot frame tent is usually sufficient.
- Easy to install on concrete or grass
- No center poles means more open space
- Size options vary, with 30×40 feet being common for 100 guests
Pole Tents
Pole tents are classic and often seen at weddings. They use poles and stakes for support.
For 100 guests, a 40×40 foot pole tent is a good option. Keep in mind, they require more ground space for staking.
- Traditional look with peaks created by center poles
- Best for grassy areas where stakes can be used
- Common size for 100 guests is 40×40 feet
Clear Span Tents
Clear span tents offer unobstructed interior space. They do not use interior poles.
This makes them perfect for large events. For 100 guests, a 30×40 foot clear span tent provides ample space.
- Strong and durable design
- No interior poles offer full use of space
- 30×40 feet is a suitable size for 100 guests

Credit: tent-starry.en.made-in-china.com
Layout Ideas For 100 Guest Tents
Choosing the right layout for a tent with 100 guests is important for comfort. Different setups fit different types of events and activities.
This guide covers three popular layouts. Each has unique features and space needs to help you plan better.
Round Table Setup
Round tables create a friendly and social atmosphere. Each table usually seats 8 to 10 guests. This setup allows easy conversation for everyone at the table.
- Use 10 tables with 10 seats each or 12 tables with 8 seats each.
- Leave space between tables for servers and guests to move.
- Consider a central focal point like a stage or dance floor.
- Allow 12 to 15 square feet per guest for comfort.
Banquet Style Arrangement
Banquet style uses long rectangular tables. Guests sit side by side facing each other. This style suits formal dinners and speeches well.
| Table Type | Number of Tables | Seats per Table | Space per Guest (sq ft) |
|---|---|---|---|
| 8-foot rectangular | 12 | 8 | 10-12 |
| 6-foot rectangular | 15 | 6-8 | 10-12 |
Keep aisles wide for easy access. Plan space for buffet or serving stations if needed.
Theater Style Seating
Theater style fits many guests in rows facing a stage. It works best for presentations or performances. There are no tables, so space use is efficient.
- Arrange 100 chairs in rows with aisles for access.
- Leave about 6 square feet per guest for seating and walking.
- Place the stage or speaker area at the front.
- Consider adding extra space for equipment and lighting.
Additional Considerations For Tent Rentals
Choosing the right tent size is important for your event. You must also think about other details. These details help make your event safe and comfortable.
These tips will help you plan better for your tent rental. They cover rules, safety, comfort, and decoration.
Permits And Regulations
You may need permits to set up a tent. Check local laws before renting. Some places have rules about tent size and location.
Follow these steps to avoid problems:
- Contact your city or county office
- Ask about tent permits and fees
- Learn about fire safety rules
- Check noise and event time limits
Accessibility And Safety
Make sure your tent is easy to reach for all guests. Include ramps or wide paths for wheelchairs. Good lighting helps prevent trips and falls.
Keep safety in mind by:
- Securing the tent properly to the ground
- Having fire extinguishers nearby
- Keeping exit paths clear
- Providing first aid kits
Climate Control Options
Weather can change quickly during your event. Use heaters or fans to keep guests comfortable. Air conditioning units are good for hot days.
Think about these climate options:
- Portable heaters for cold weather
- Fans or vents for air flow
- Air conditioning for heat
- Sidewalls to block wind or rain
Lighting And Decor
Good lighting sets the mood and helps guests see. Use string lights or lanterns for a soft glow. Bright lights work well for dining or dancing.
Decorate the tent to match your theme. Add flowers, fabric drapes, or banners. Keep decorations safe and away from heat sources.

Credit: www.alibaba.com
Tips To Maximize Tent Space
Choosing the right tent size for 100 guests is important. You want everyone to feel comfortable.
Using space wisely helps fit more people and activities inside the tent.
Furniture Selection
Pick furniture that saves space and fits your event style. Avoid bulky or oversized pieces.
Use round or rectangular tables based on the tent shape. Chairs should be light and stackable.
- Choose slim tables with narrow legs
- Use folding or stackable chairs
- Consider benches for flexible seating
- Limit large furniture to essential items only
Traffic Flow Planning
Plan clear paths for guests to move easily inside the tent. Avoid blocking entrances or exits.
Keep walkways at least 3 feet wide. Place tables and furniture to allow smooth flow.
- Mark main paths with floor decals or lighting
- Arrange seating to face open areas
- Place buffet or bar stations away from walkways
- Keep emergency exits clear at all times
Multi-purpose Areas
Use areas inside the tent for more than one purpose. This saves space and adds function.
For example, a dining area can double as a dance floor after the meal ends.
- Choose furniture that can be moved easily
- Use foldable or stackable tables for quick changes
- Designate spots for seating and activities
- Use temporary partitions to separate areas if needed
Frequently Asked Questions
How Much Space Does A Tent Need For 100 Guests?
A tent for 100 guests typically requires 1,000 to 1,500 square feet. This allows room for seating, tables, and walking space. The exact size depends on event type and layout preferences.
What Tent Size Suits A Seated Dinner For 100?
For a seated dinner, a 1,500 to 2,000 square feet tent is ideal. This size accommodates tables, chairs, and a buffet or dance area comfortably.
How To Calculate Tent Size Per Guest?
Calculate 10 to 15 square feet per guest for seating and comfort. Multiply the number of guests by this range to estimate tent size.
Should I Consider Extra Space For A Stage Or Dance Floor?
Yes, include additional 200 to 400 square feet for stages or dance floors. This ensures guests have ample room to enjoy the event comfortably.
Conclusion
Choosing the right tent size keeps your guests comfortable and happy. A tent for 100 people usually needs around 1,500 to 2,000 square feet. This space allows room for seating, tables, and some extra walking area. Think about the event type and furniture to decide the best size.
Planning carefully helps avoid crowding or wasted space. A well-sized tent makes your event smooth and enjoyable for everyone. Take your time to measure and plan. Your guests will thank you for the comfort.