Planning an event and wondering how many people can fit comfortably in a 20×40 tent? You’re not alone.
Whether it’s a wedding, party, or corporate gathering, knowing the right capacity helps you create a space where everyone feels at ease. Imagine your guests mingling without bumping into each other or feeling cramped. You’ll discover the ideal number of people a 20×40 tent can hold, tips to maximize space, and how to make your event both cozy and spacious.
Keep reading to ensure your next event is perfectly sized for comfort and fun.
Tent Dimensions And Capacity
A 20×40 tent offers a large space for gatherings. Knowing its size helps plan events well.
Understanding how many people fit inside depends on the tent’s dimensions and space per person.
Calculating Square Footage
To find the total space, multiply the tent’s length by its width. For a 20×40 tent, multiply 20 feet by 40 feet.
This gives the total square footage available for guests and furniture inside the tent.
- Length: 40 feet
- Width: 20 feet
- Total square feet: 800 (20 x 40)
Standard Space Per Person
Each person needs a certain amount of space to sit or stand comfortably. This depends on the event type.
Here are common space guidelines per person:
- Standing room only: about 6 square feet per person
- Seated with chairs only: about 8-10 square feet per person
- Seated with tables: about 10-12 square feet per person
Credit: sheltent.com
Seating Arrangements
Understanding how many people can fit in a 20×40 tent depends on the seating arrangement. Different setups accommodate varying numbers of guests.
Here, we explore common seating styles to maximize space and comfort in your tent.
Theater Style Setup
Theater style seating is efficient for large audiences. Chairs are arranged in rows, all facing a stage or focal point.
- Maximizes seating capacity
- Ideal for presentations or performances
- Easy to set up and rearrange
Banquet Style Setup
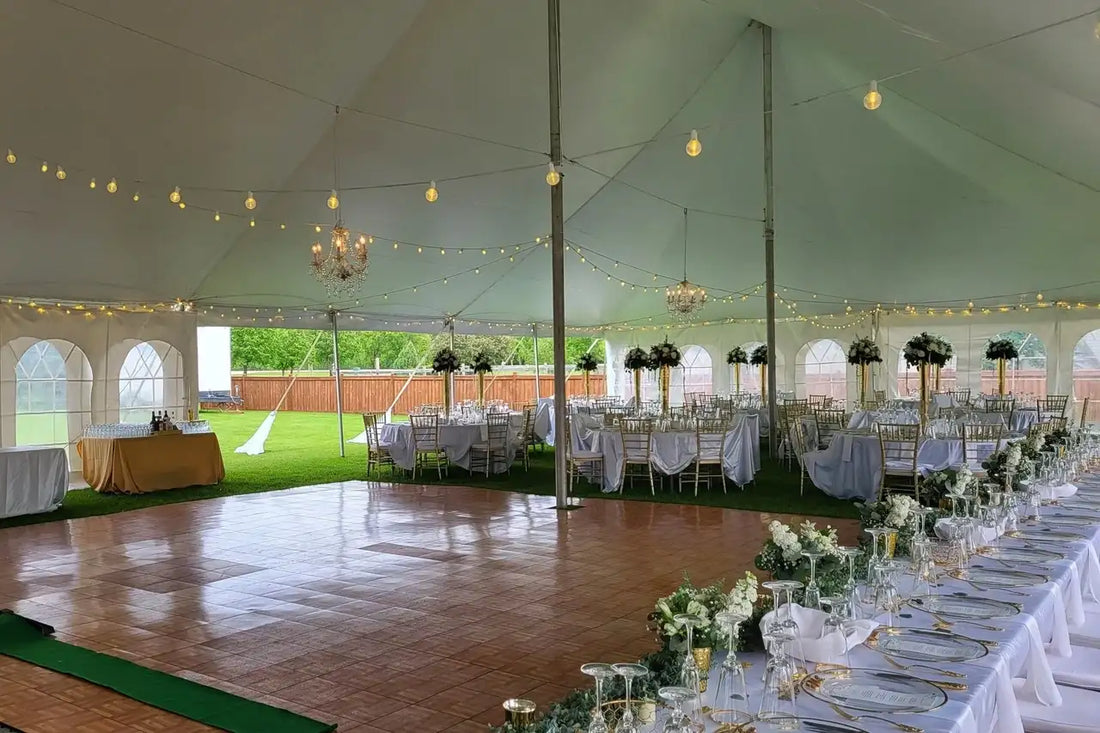
Banquet style includes round tables for a more social setting. It is perfect for dinners or weddings.
A 20×40 tent can fit approximately 8-10 round tables.
Each table typically seats 8-10 guests comfortably.
Classroom Style Setup
Classroom style is great for workshops or seminars. Tables are arranged in rows with chairs behind them.
| Number of Tables | Seating Capacity |
| 10 Tables | 30-40 People |
| 12 Tables | 36-48 People |
| 15 Tables | 45-60 People |
Factors Affecting Capacity
Understanding how many people can fit in a 20×40 tent depends on many things. The size alone does not tell the full story.
This section explains key factors that change tent capacity. These include furniture, walkways, and safety rules.
Furniture And Equipment
The type and amount of furniture affect how many people the tent holds. Large tables take up space, reducing capacity.
- Round tables seat fewer but need more space.
- Rectangular tables fit more guests closely.
- Extra equipment like stages or bars lowers guest space.
- Chairs with armrests need more room than simple chairs.
Aisles And Walkways
Clear aisles and walkways keep guests safe and comfortable. They also reduce the number of seats.
| Type | Minimum Width | Purpose |
|---|---|---|
| Main aisle | 4 feet | Entry and exit route |
| Side aisles | 2 feet | Access to seats |
| Emergency exits | 3 feet | Quick evacuation |
Safety Regulations
Safety laws limit how many people fit inside. These rules aim to prevent accidents and allow fast exits.
Key safety points to follow:
- Maximum occupancy per square foot set by local codes
- Fire extinguisher placement and access
- Clear emergency exit signs and routes
- Proper tent anchoring and weather considerations
Credit: americantent.com
Maximizing Space Efficiently
A 20×40 tent offers a total of 800 square feet of space. To fit many people comfortably, you must plan well. Using the area smartly helps guests move freely.
In this guide, we look at ways to make the most out of your tent space. You will learn how to arrange, use furniture, and manage entrances.
Choosing The Right Layout
Selecting the right layout affects how many people the tent holds. The layout should allow enough space for seating and walking.
- Use rows of chairs for ceremonies to save space
- Set round tables for dining and social events
- Consider a mix of standing and seated areas
- Keep a clear center aisle for easy movement
Using Multi-functional Furniture
Furniture that serves more than one purpose helps save room. This type keeps the space open and flexible.
| Furniture Type | Function 1 | Function 2 |
| Folding Chairs | Seating | Easy storage |
| Benches | Seating | Can be used as tables |
| Stackable Tables | Dining | Compact storage |
| Ottomans | Seating | Storage inside |
Optimizing Entry And Exit Points
Entry and exit points affect flow inside the tent. Place them so people can move without crowding.
- Have at least two exits for safety and ease
- Keep entrances clear of furniture
- Use wide doors or openings to prevent bottlenecks
- Mark pathways with signs or lights
Common Uses For 20×40 Tents
A 20×40 tent offers a versatile space for many events. Its size fits a range of gatherings from formal to casual. This tent size balances capacity with comfort, making it popular for outdoor functions.
People often use 20×40 tents for weddings, corporate events, and parties. Each use has unique setup needs and seating arrangements. Understanding these uses helps plan better events.
Weddings And Receptions
Many couples choose a 20×40 tent for their wedding day. It can hold guests comfortably for ceremonies and receptions. The tent can be decorated to match the wedding theme.
- Seating for up to 80 guests with round tables
- Space for a dance floor or stage
- Room for buffet or food stations
- Covered area for bad weather protection
Corporate Events
Businesses use 20×40 tents for meetings and parties. The tent provides a flexible area for presentations and socializing. It helps create an inviting atmosphere outdoors.
| Event Type | Typical Setup | Capacity |
|---|---|---|
| Seminars | Chairs in rows, podium | Up to 100 people |
| Networking | High tables, standing room | Up to 120 people |
| Company Parties | Tables, buffet, dance area | Up to 80 people |
Parties And Gatherings
20×40 tents suit birthdays and casual parties. They offer shade and shelter for guests. You can arrange seating and activities freely inside the tent.
- Buffet and dining tables
- Seating areas with lounge furniture
- Space for games or entertainment
Credit: www.highlighteventrentals.com
Frequently Asked Questions
How Many People Fit In A 20×40 Tent Standing?
A 20×40 tent can hold approximately 80 people standing comfortably. This size is ideal for events needing open space with no seating.
How Many Guests Can Sit In A 20×40 Tent?
A 20×40 tent typically seats 64 guests with round tables. This setup allows enough room for chairs and movement.
Can A 20×40 Tent Fit A Wedding Reception?
Yes, a 20×40 tent fits small to medium wedding receptions. It accommodates dining, dancing, and a small dance floor.
How Much Space Per Person Does A 20×40 Tent Provide?
A 20×40 tent offers roughly 8 to 10 square feet per person. This allows comfort for seated or standing guests.
Conclusion
A 20×40 tent can hold many people, but it depends on the setup. Seating style and space needed for tables change the number. For standing events, more guests fit comfortably. Always plan for some extra room to move around. Knowing tent capacity helps you organize better events.
This way, guests feel comfortable and enjoy the occasion. Choose the right layout to make the most of your space. Simple planning ensures your event goes smoothly and happily.