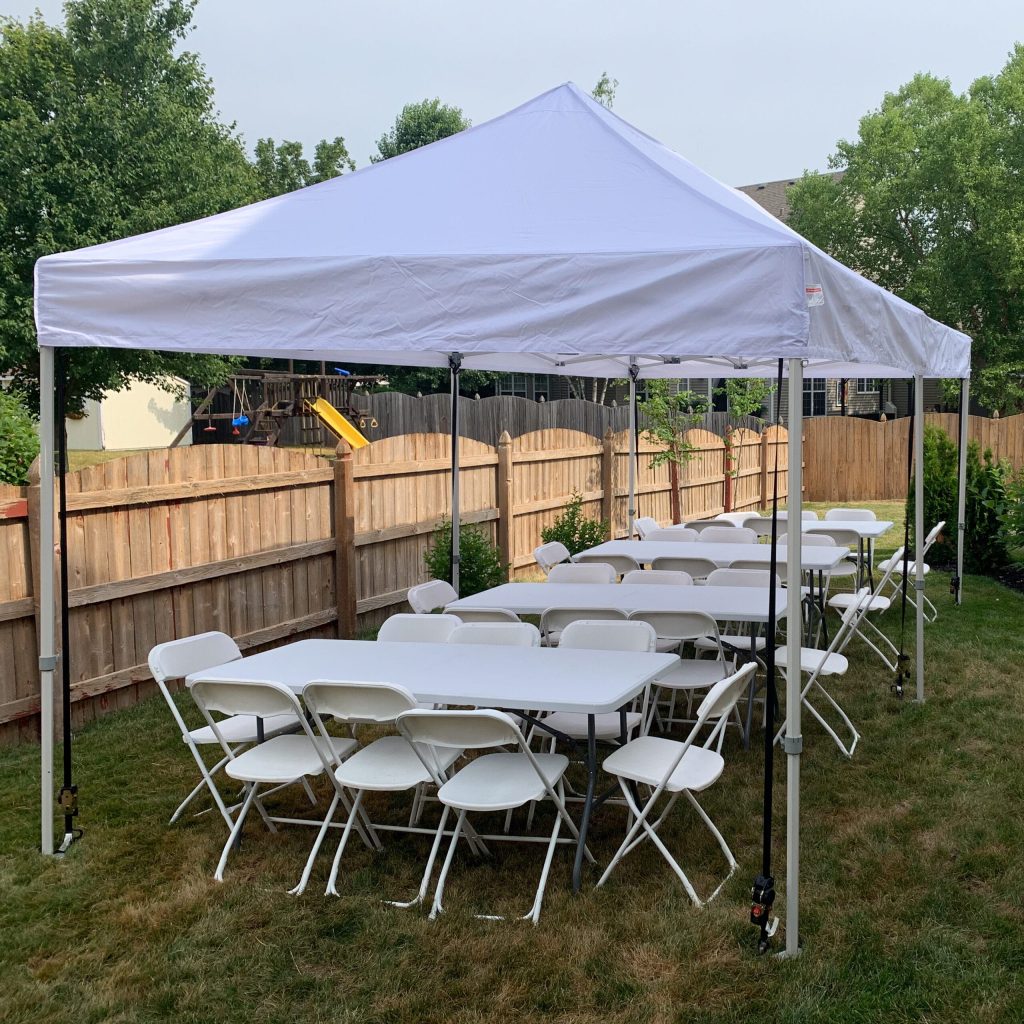
Planning an event and wondering how many tables you can fit under a 10×20 tent? You’re not alone.
Whether you’re hosting a party, a market stall, or a wedding, making the most of your tent space is key. Knowing exactly how many tables can fit helps you organize seating, create comfortable walkways, and avoid overcrowding. You’ll discover practical tips and clear answers to help you set up your tent perfectly.
Keep reading to make sure your event space feels just right for you and your guests.

Credit: familyfirsteventsandrentals.com
Tent Dimensions And Layout
A 10×20 tent is a popular choice for outdoor events. It offers a good balance of space and portability.
Understanding its dimensions and layout helps you plan how many tables fit inside. This guide breaks down the space and key factors.
Exact Size Of A 10×20 Tent
The tent measures 10 feet wide and 20 feet long. This means the total area is 200 square feet.
- Width: 10 feet
- Length: 20 feet
- Total area: 200 square feet
Usable Space Inside The Tent
The usable space is less than the total area. Tent poles, walls, and support structures take up some room.
| Table Size | Tables Fit (Approx.) |
|---|---|
| 6-foot rectangular | 4 to 5 |
| 60-inch round | 3 to 4 |
| 8-foot banquet | 3 |
Considerations For Tent Walls And Poles
Tent poles and walls reduce the open area. You need to allow space for walking and safety.
- Poles can block some floor space near edges.
- Walls might limit where tables can go.
- Leave at least 3 feet for aisles and access.
- Check where the tent doors are located.
Types Of Tables
Choosing the right tables for a 10×20 tent is important. The type of table affects how many can fit inside.
This guide looks at common table sizes, folding versus fixed tables, and round versus rectangular shapes.
Common Table Sizes
Tables come in many sizes. The most common are 6-foot and 8-foot tables. Smaller tables like 4-foot are also popular.
| Table Size | Dimensions (inches) | Seats |
|---|---|---|
| 4-foot Table | 48 x 30 | 4 |
| 6-foot Table | 72 x 30 | 6 |
| 8-foot Table | 96 x 30 | 8 |
Folding Vs. Fixed Tables
Folding tables are easy to move and store. They work well for temporary setups like tents.
- Folding tables save space when not in use.
- Fixed tables are heavier but often more durable.
- Folding tables can be set up faster.
Choosing folding or fixed tables depends on your needs and how often you use the tent.
Round Vs. Rectangular Tables
Round tables create a social environment. Rectangular tables fit more people along the edges.
- Round tables usually seat 6 to 8 people.
- Rectangular tables seat people on both long sides.
- Rectangular tables use space more efficiently in tents.
Table Arrangement Options
Choosing how to arrange tables under a 10×20 tent can affect comfort and capacity. Different layouts fit different needs.
This guide covers common table arrangements to help you use the space well.
Rows And Columns Layout
This layout places tables in straight rows and columns. It works well for events needing many seats.
| Table Size | Tables per Row | Number of Rows | Total Tables |
|---|---|---|---|
| 6-foot rectangular | 3 | 4 | 12 |
| 8-foot rectangular | 2 | 3 | 6 |
U-shape And L-shape Configurations
U-shape and L-shape tables help groups face each other. These setups suit meetings and meals with interaction.
- U-shape uses three sides for seating and one side open.
- L-shape fits well in corners or smaller tents.
- Both need space inside for easy access.
Spacing For Movement And Comfort
Leave enough space between tables so people can move freely. Comfort improves the event atmosphere.
- Allow at least 3 feet between tables for walking.
- Keep aisles clear for safety and service.
- Consider chair space when measuring gaps.
- Adjust spacing if using round or square tables.
Calculating Table Capacity
Knowing how many tables fit under a 10×20 tent helps plan events well. It ensures guests have enough space to sit and move comfortably.
This guide explains how to calculate table capacity by looking at space per table, chair room, and extra equipment.
Area Required Per Table
A standard 6-foot rectangular table needs about 6 feet by 2.5 feet of space. Round tables often need more room.
| Table Type | Length (ft) | Width (ft) | Area (sq ft) |
| Rectangular 6 ft | 6 | 2.5 | 15 |
| Round 60 inch | 5 | 5 | 25 |
Allowing Space For Chairs
Each chair needs room for people to sit and move. Add about 3 feet of space around each table.
- 3 feet on each side of rectangular tables
- Clear walkways between tables
- Extra space for guests to stand or pull out chairs
Adjusting For Additional Equipment
Extra items like buffet tables, bars, or dance floors reduce space for tables. Plan for these areas before setting tables.
- Buffet tables need 10-15 sq ft each
- Dance floors can take 100 sq ft or more
- Bars and gift tables also need extra room
Practical Examples
A 10×20 tent offers 200 square feet of covered space. This size fits many setups for outdoor events.
Knowing how many tables fit helps plan seating, vendor booths, and food areas. Let’s look at examples.
Seating For Events And Parties
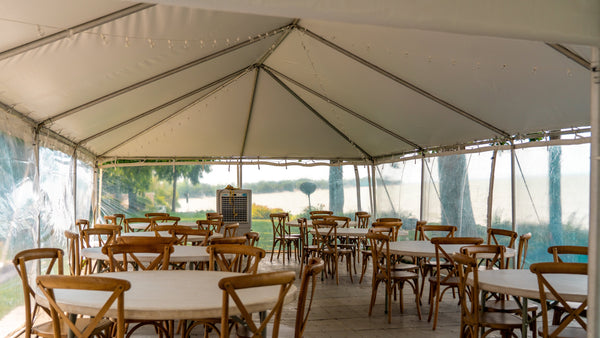
A 10×20 tent can hold different table sizes. Round or rectangular tables work well for guests.
Here are some common seating options:
- Five 60-inch round tables fit comfortably. Each seats 6-8 people.
- Four 6-foot rectangular tables fit well. Each seats 6 people.
- Eight 2-foot by 6-foot tables fit if space is tight. Each seats 2-3 people.
Vendor Booth Setups
Vendors use 10×20 tents to display products. Tables hold items and register sales.
This tent size fits one or two vendor tables, depending on layout:
- One 8-foot table with space for customers to browse.
- Two 6-foot tables placed in an L-shape for more display area.
- Extra room remains for signage and small shelves.
Dining And Buffet Arrangements
10×20 tents work well for buffet lines and dining areas. Tables hold food and drinks.
Example buffet setup under this tent size:
- Two 6-foot tables side by side for buffet dishes.
- One 8-foot table for drinks or desserts.
- Space left for guests to line up and move comfortably.
Credit: americantent.com
Maximizing Tent Space
A 10×20 tent offers 200 square feet of space. Using this space well helps fit more tables comfortably.
Planning how to arrange tables and furniture can make your event smoother and more enjoyable.
Using Multi-purpose Furniture
Choose furniture that serves more than one purpose. For example, benches with storage inside save space and hold items.
- Foldable benches with storage
- Tables with built-in shelves
- Stackable chairs that fit under tables
- Ottomans that work as seats and storage boxes
Stacking And Folding Options
Stacking and folding furniture helps save space when tables are not in use. This option is great for small tents.
| Furniture Type | Stackable | Foldable | Space Saved |
|---|---|---|---|
| Rectangular Table | No | Yes | 40% |
| Round Table | No | Yes | 35% |
| Chairs | Yes | Yes | 60% |
Strategic Placement Of Tables
Place tables to allow easy movement and use tent corners wisely. Keep entryways clear for guest comfort.
- Put long tables along the tent walls
- Use corners for smaller tables or food stations
- Leave space between tables for walking paths
- Avoid blocking tent entrances and exits
Safety And Comfort Tips
Setting up tables under a 10×20 tent needs care. Safety and comfort make events better.
Follow simple tips for walkways, fire safety, and weather to keep guests happy.
Ensuring Proper Walkways
Clear walkways help people move safely under the tent. Keep paths wide and free of clutter.
- Leave at least 3 feet between tables for walking space.
- Mark walkways with tape or signs for visibility.
- Avoid placing tables near tent poles or edges.
- Keep floors dry to prevent slips and falls.
Fire Safety Considerations
Fire safety is very important when setting up tables and decorations under a tent.
| Fire Safety Tip | Description |
| Use Flame-Resistant Materials | Choose tents and tablecloths that resist fire. |
| Keep Fire Extinguishers Nearby | Have extinguishers within reach and easy to spot. |
| Avoid Open Flames | Do not use candles or grills inside the tent. |
| Check Electrical Equipment | Inspect lights and cords for damage before use. |
Weather And Ventilation
Good airflow and weather protection keep guests cool and dry.
Follow these tips for weather and ventilation:
- Open tent sides to allow fresh air to enter.
- Use fans to improve air circulation inside.
- Secure the tent firmly to avoid wind damage.
- Have rain covers ready for sudden showers.

Credit: www.amazon.ca
Frequently Asked Questions
How Many Tables Fit Under A 10×20 Tent?
A standard 10×20 tent fits four 6-foot rectangular tables comfortably. It provides enough space for seating and walking. Round tables may reduce capacity due to their shape.
What Table Size Works Best For A 10×20 Tent?
Six-foot rectangular tables are ideal for 10×20 tents. They maximize seating and allow easy movement inside the tent. Round tables can be used but fit fewer guests.
Can A 10×20 Tent Fit Both Tables And Chairs?
Yes, a 10×20 tent fits tables and chairs for about 20 guests. Proper arrangement ensures space for seating and walking paths. Avoid overcrowding for comfort and safety.
How Much Space Is Needed Per Table In A 10×20 Tent?
Each 6-foot table requires roughly 60 square feet, including chairs. This allows comfortable seating and enough room to move. Four tables fit well in a 10×20 tent.
Conclusion
A 10×20 tent fits about 8 to 10 standard tables comfortably. Space depends on table size and how you arrange them. Leave room for chairs and walking paths. This helps guests move freely and enjoy the event. Planning the layout first saves time and stress later.
Now, you can decide how many tables suit your needs. Simple steps lead to a smooth event setup.