
Are you planning an event and wondering how many tables can fit under a 10×30 tent? You want to make sure your space is just right—not too crowded, but not empty either.
Getting this right can save you stress and help your guests feel comfortable. You’ll discover easy ways to arrange tables under your tent, so you can maximize space without sacrificing comfort. Keep reading to find out exactly how to make the most of your 10×30 tent for any occasion.
Tent Dimensions And Space
A 10×30 tent is a long, rectangular space. It measures 10 feet wide and 30 feet long.
Knowing the tent size helps you plan how many tables can fit inside. You need to think about space and arrangement.
Measuring The 10×30 Tent
The tent measures 10 feet across and 30 feet deep. This gives a total floor area of 300 square feet.
Measure the length and width carefully to confirm the space for tables. Use a tape measure or check the tent label.
Usable Space Considerations
Not all tent space fits tables. You need room for walking and chairs around tables.
Tables come in many sizes, but a common folding table is 6 feet long and 2.5 feet wide.
- A 6-foot table takes about 15 square feet.
- Leave at least 3 feet between tables for walking.
- Allow space at the tent ends for entry and exit.
Obstacles And Clearance
Inside the tent, poles or support bars may block space. You must plan around these obstacles.
Also, leave clearance near tent walls for safety and comfort. Avoid placing tables too close to sides.
- Check for tent poles in the floor area.
- Keep 2 feet clear along tent edges.
- Make sure exits are free from tables and chairs.

Credit: www.amazon.ca
Table Sizes And Types
Knowing how many tables fit under a 10×30 tent depends on the table sizes and types. Picking the right tables helps use the space well.
This guide explains common table dimensions, shapes, and whether to choose folding or fixed tables.
Common Table Dimensions
Tables come in many sizes. The most common are 6 feet and 8 feet long tables. Widths usually range from 18 to 30 inches.
| Table Length | Table Width | Seats per Table |
|---|---|---|
| 6 feet (72 inches) | 30 inches | 6 people |
| 8 feet (96 inches) | 30 inches | 8 people |
| 4 feet (48 inches) | 24 inches | 4 people |
Choosing Table Shapes
Table shape affects how many tables fit and how guests sit together. Rectangular tables fit more people in a line. Round tables promote easy conversation.
- Rectangular:Fits well along tent sides.
- Round:Good for social settings but takes more space.
- Square:Works for small groups and corners.
Folding Vs. Fixed Tables
Folding tables fold flat for easy storage and transport. Fixed tables offer more stability but need more space to move.
- Folding tables save space when not in use.
- Fixed tables are sturdy and durable.
- Folding tables come in many sizes and shapes.
Layout Strategies
Setting up tables under a 10×30 tent needs good planning. You want to use the space well and keep it easy to move around.
This guide shows ways to arrange tables so many people can sit comfortably. It also looks at how to keep paths clear for walking.
Rows And Columns Arrangement
Arranging tables in rows and columns is simple and clear. It helps to fit many tables evenly under the tent.
A common size for tables is 6 feet long and 2.5 feet wide. You can place tables in lines with space between them.
- Place 5 rows of 2 tables each along the 30-foot length.
- Leave at least 3 feet between rows for walking.
- This layout fits about 10 tables comfortably.
Maximizing Space With Angles
Tilting tables at an angle can fit more tables in the tent. Angled tables use space differently than straight rows.
Try placing tables diagonally to create more seating spots. This way, you can add extra tables near corners.
- Angle tables at about 45 degrees for better fit.
- Use corners for smaller tables or extra seats.
- Keep enough space to avoid crowding.
Walkways And Accessibility
Clear walkways keep people safe and comfortable. They also make it easy to reach tables and exit the tent.
Make sure paths between tables are wide enough for walking. At least 3 feet of space is good for easy movement.
- Leave 3 feet between rows of tables.
- Keep aisles free from chairs or obstacles.
- Place walkways near tent exits for safety.
Capacity Estimates
A 10×30 tent offers a flexible space for events. Knowing how many tables fit inside helps with planning. This guide explains seating capacity and space needs.
We will look at standard seating, differences between standing and seated setups, and space adjustments for extra items.
Standard Seating Capacity
A 10×30 tent covers 300 square feet. This size fits tables and chairs comfortably for most events. Here is a typical layout for seating under this tent size.
| Table Type | Seats Per Table | Number of Tables | Total Capacity |
|---|---|---|---|
| 6-foot rectangular | 6 | 6 | 36 |
| 60-inch round | 8 | 5 | 40 |
| 8-foot rectangular | 8 | 4 | 32 |
Standing Vs. Seated Tables
Standing tables take less space than seated ones. They are good for mingling or cocktail parties. Seated tables need more room for chairs and comfort.
- Standing high-top tables fit about 10 under the tent.
- Seated tables reduce count to 4-6 depending on size.
- Standing setups allow easier movement around tables.
Adjusting For Additional Items
Extra items like a buffet, stage, or dance floor reduce table space. It is important to plan for these when estimating capacity.
- Reserve 50-70 square feet for a buffet or bar area.
- Allow 100 square feet or more for a small dance floor.
- Keep clear aisles at least 4 feet wide for safety.
Practical Tips
Knowing how many tables fit under a 10×30 tent helps in planning events. It ensures enough space for guests and activities.
This guide offers simple tips on setting up, safety, and weather to use the tent well.
Setting Up Efficiently
A 10×30 tent covers 300 square feet. Standard folding tables measure about 6 feet long and 2.5 feet wide.
| Table Layout | Tables Fit | Space Notes |
|---|---|---|
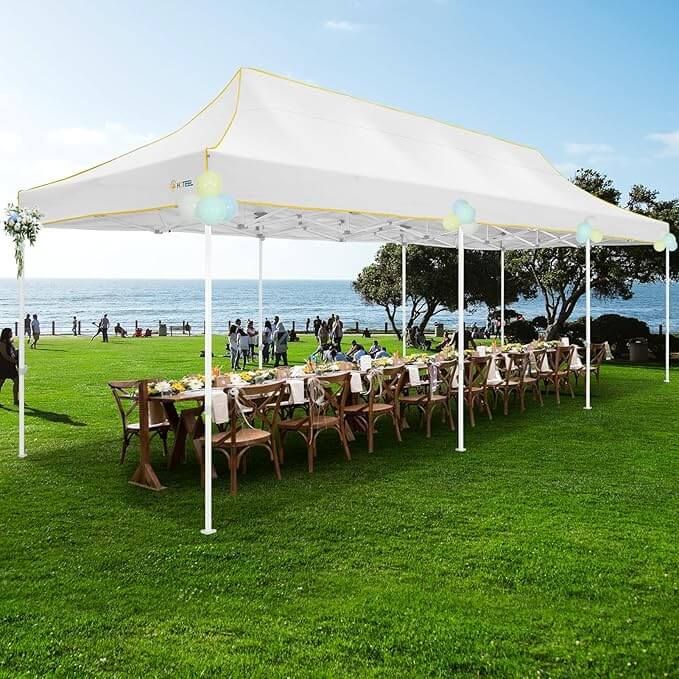
| Banquet Style (long rows) | 10-12 | Tables side by side with narrow aisles |
| Classroom Style (rows with chairs) | 8-10 | Tables with chairs on one side |
| Round Table Setup | 6-8 | Uses more space for chairs and movement |
Keep aisles at least 3 feet wide to allow easy movement.
Safety And Stability
Secure the tent firmly to avoid accidents. Use stakes or weights at each corner and along the sides.
- Check that all poles are locked and stable.
- Keep electrical cords away from walkways.
- Ensure tables are placed evenly to prevent tipping.
- Do not overload tables with heavy items.
Weather Considerations
Weather affects how you use your tent and tables. Plan for sun, rain, or wind.
- Use sidewalls to protect from wind and rain.
- Place tables away from tent edges to avoid rain splash.
- Set up fans or heaters depending on temperature.
- Check weather forecast before event day.
Credit: picnicmakers.com

Credit: www.amazon.com
Frequently Asked Questions
How Many Standard Tables Fit Under A 10×30 Tent?
A 10×30 tent can fit about 6 to 8 standard 6-foot tables comfortably. This allows space for chairs and walking paths.
Can Round Tables Fit Under A 10×30 Tent?
Yes, a 10×30 tent can fit 4 to 5 round tables with a 60-inch diameter, depending on chair arrangement.
What Is The Best Table Arrangement For A 10×30 Tent?
A row or banquet style works best to maximize space under a 10×30 tent. This arrangement fits more tables and guests.
How Many Guests Can A 10×30 Tent Accommodate?
A 10×30 tent typically seats 48 to 60 guests, depending on table size and seating style used.
Conclusion
A 10×30 tent fits tables depending on their size and arrangement. You can fit about 8 to 12 standard tables comfortably. Leave space for chairs and walking paths. Planning the layout helps use space well. Think about your event needs and guest comfort.
This ensures a good fit without crowding. Use these tips to organize your tent easily. Your event will feel spacious and inviting. Simple planning makes a big difference.