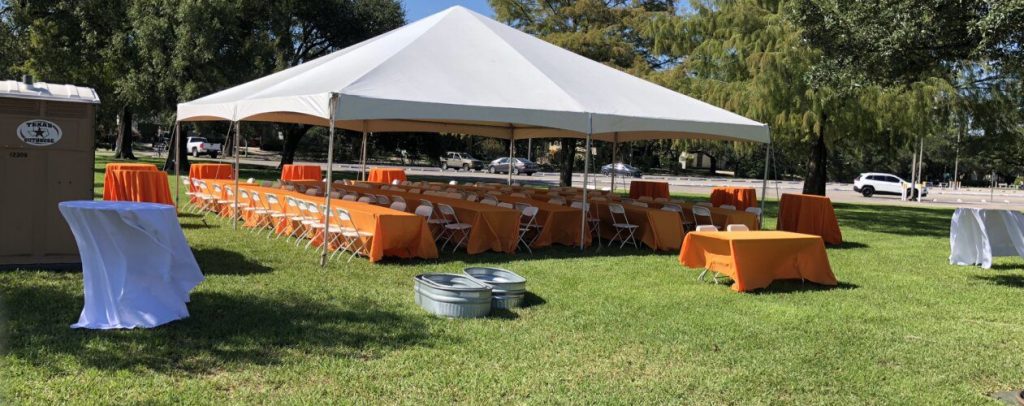
Planning an event under a 20×30 tent? You’re probably wondering how many tables can fit comfortably inside.
It’s a key question that affects everything—from guest comfort to the flow of your party. Imagine setting up your space perfectly without overcrowding or leaving too much empty space. You’ll discover the ideal number of tables that fit under a 20×30 tent, helping you create a smooth, enjoyable experience for you and your guests.
Keep reading to find the smart layout that works best for your event.
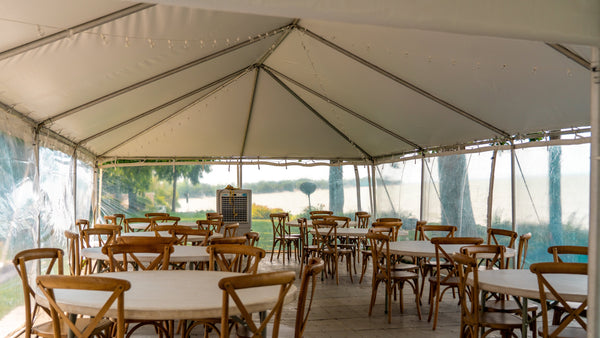
Credit: americantent.com
Tent Dimensions And Space
A 20×30 tent is a common choice for many events. It offers a good amount of space for tables and guests.
Understanding the tent’s size helps you plan how many tables fit comfortably inside. This ensures enough room for movement.
Calculating Tent Area
The area of a 20×30 tent is found by multiplying its length by its width. This gives the total square feet available.
For a 20×30 tent, the calculation is 20 feet times 30 feet, which equals 600 square feet of space.
- Tent length: 30 feet
- Tent width: 20 feet
- Total area: 600 square feet
Usable Space Considerations
Not all tent space fits tables. You need space for walkways, chairs, and other items.
A standard 6-foot by 30-inch banquet table takes about 15 square feet. Chairs and walking space require extra room.
- Each table with chairs needs about 100 square feet total
- Leave at least 3 feet for aisles between tables
- Space is needed for entrances and event activities
With these factors, a 20×30 tent can fit around 6 tables comfortably.

Credit: www.redpoppyrentals.com
Standard Table Sizes
Choosing the right table size helps you plan space under a 20×30 tent. Tables come in many shapes and sizes.
This guide explains common table dimensions and how to pick table types that fit well.
Common Table Dimensions
Standard tables usually have these sizes for events and gatherings. Knowing these helps estimate how many fit under a tent.
| Table Shape | Dimensions (inches) | Seats |
|---|---|---|
| Rectangular | 6 ft x 30 in | 6 |
| Rectangular | 8 ft x 30 in | 8 |
| Round | 60 inch diameter | 8 |
| Round | 72 inch diameter | 10 |
| Square | 36 in x 36 in | 4 |
Choosing Table Types
Different table shapes work better for various events and spaces under a tent. Think about guest comfort and space efficiency.
- Rectangular tablesfit along tent sides and allow many guests.
- Round tablesencourage conversation but need more space.
- Square tableswork well for small groups or buffet setups.
- Folding tablesare easy to set up and move under a tent.
Table Arrangement Strategies
Choosing the right table arrangement under a 20×30 tent helps use space well.
Good layouts make guests comfortable and allow easy movement.
Rows And Columns Layout
This layout places tables in straight rows and columns to fit many tables.
It is simple and works well for many events like dining or meetings.
| Table Size | Number in Rows | Number in Columns | Total Tables |
| 6 ft x 2.5 ft | 4 | 5 | 20 |
| 8 ft x 2.5 ft | 3 | 4 | 12 |
L-shaped And U-shaped Configurations
These shapes offer a cozy feel and help focus on a center or speaker.
- L-shaped fits tables in two connected rows at a right angle.
- U-shaped has three rows forming a “U” for more interaction.
- Both use space creatively and suit small to medium groups.
Allowing Walkways And Clearance
Leave at least 3 feet between tables for easy walking and comfort.
Clear paths help guests and servers move without bumping into tables.
- Measure walkways carefully before placing tables.
- Keep exits and entrances free from obstacles.
- Plan space for chairs to pull out comfortably.
Maximizing Seating Capacity
Planning seating under a 20×30 tent means using space wisely. The goal is to fit as many tables and guests as possible.
Knowing how to arrange tables and seating helps you get the most from your tent size.
Optimizing Table Size
Choosing the right table size affects how many people you can seat. Smaller tables fit more in the tent.
Standard banquet tables are 6 or 8 feet long. Round tables usually measure 60 inches across.
- A 6-foot rectangular table fits 6 guests comfortably.
- An 8-foot rectangular table fits 8 guests comfortably.
- A 60-inch round table fits 8 guests comfortably.
- Smaller tables allow more walking space between them.
Using Benches Vs Chairs
Benches can seat more people along each side of a table than individual chairs. They save space and allow flexible seating.
Chairs offer more comfort and personal space but take up more room. Decide based on your event style and guest comfort.
- Benches fit more guests in less space.
- Chairs need more space per person.
- Benches work well for casual or family-style events.
- Chairs suit formal events better.
Additional Space Factors
Knowing how many tables fit under a 20×30 tent is useful. But extra space needs can change the layout. These include buffet or bar areas and space for decorations or equipment.
Planning for these factors helps avoid crowding. It also makes the event comfortable and safe for guests.
Including Buffet Or Bar Areas
Buffet and bar areas need extra space for guests to move. They also require room for servers and equipment. This reduces the space available for tables.
- Buffet tables usually need 6 to 8 feet in length.
- Leave 4 to 5 feet of walking space around the buffet or bar.
- Consider space for serving carts or coolers behind the bar.
- Plan for guest lines to avoid blocking table areas.
Space For Decorations And Equipment
Decorations and equipment take up extra space inside the tent. These include lighting, speakers, and floral arrangements. Proper space planning avoids crowding and hazards.
| Item | Recommended Space (feet) |
|---|---|
| Lighting stands | 2 x 2 |
| Speakers | 3 x 3 |
| Floral arrangements | 1 x 1 |
| Gift or display tables | 4 x 6 |
Practical Tips For Setup
Setting up tables under a 20×30 tent takes planning. Knowing how many tables fit helps with space use.
This guide shares tips on measuring and using floor plans. These tips make setup easier and faster.
Measuring And Marking The Tent Floor
Start by measuring the tent floor carefully. Use a tape measure to check length and width.
Mark spots where tables will go. Use chalk or painter’s tape to avoid permanent marks.
- Measure the tent’s length and width (20×30 feet)
- Know the size of your tables (e.g., 6 feet by 2.5 feet)
- Leave space for walking and chairs around tables
- Mark table corners on the floor for placement
Using Floor Plans And Software
Use floor plan software to arrange tables before setup. This saves time and avoids errors.
Floor plan tools let you drag and drop tables. You see how many fit and where to place aisles.
- Input tent dimensions (20 feet by 30 feet)
- Set table sizes and shapes in the software
- Place tables and adjust spacing on the plan
- Print or save the plan for reference during setup

Credit: www.partyhardyrental.com
Frequently Asked Questions
How Many Tables Fit In A 20×30 Tent?
A 20×30 tent can accommodate about 6-8 tables comfortably. The exact number depends on the table size and layout. For instance, using 8-foot rectangular tables, you can fit 6 tables. If you opt for 60-inch round tables, you can fit around 7-8 tables.
What Is The Best Layout For A 20×30 Tent?
A good layout maximizes space and comfort. For a 20×30 tent, consider a combination of rectangular and round tables. This allows for a balanced space for guests and pathways. Ensure there’s enough room for movement and any additional features like a dance floor or buffet.
Can A 20×30 Tent Have A Dance Floor?
Yes, a 20×30 tent can include a dance floor. However, this will reduce the number of tables. Typically, you can still fit 4-6 tables alongside a modest-sized dance floor. Plan according to your event’s primary needs, whether dining or dancing.
How Many Guests Fit In A 20×30 Tent?
A 20×30 tent can host 60-80 guests seated. This count depends on table size and arrangement. For a more spacious setting, consider seating 60 guests. If maximizing capacity, you can go up to 80, but with tighter spacing.
Conclusion
A 20×30 tent can hold many tables, depending on size and layout. Planning space well helps fit more people comfortably. Leave room for walking and other activities. Choose table sizes that suit your event needs. This ensures everyone enjoys the gathering without feeling cramped.
Proper setup makes your event smooth and pleasant. Keep these tips in mind when arranging tables under your tent.