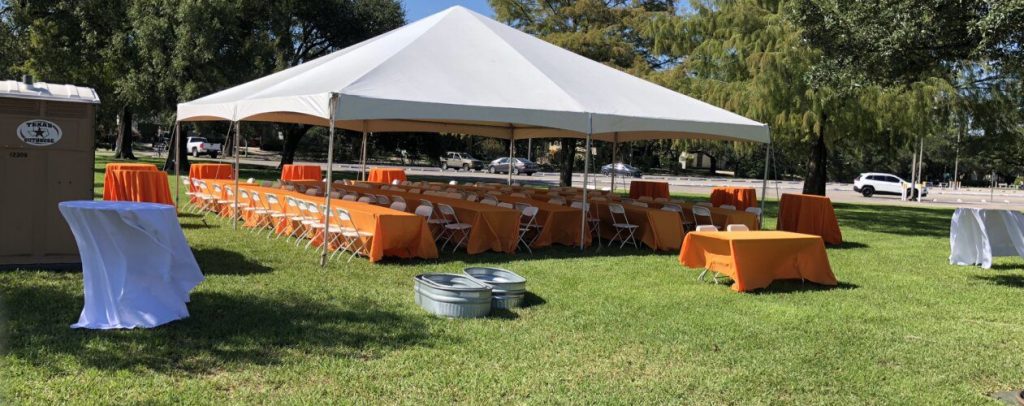
Planning an event and wondering how many tables fit in a 20×20 tent? You’re not alone.
Getting the right layout can make or break your gathering. Too few tables, and your guests feel cramped. Too many, and there’s no room to move. You’ll discover simple ways to arrange your space perfectly. By the end, you’ll know exactly how to maximize your 20×20 tent for comfort and style.
Keep reading—you’ll be ready to create an event everyone will enjoy.
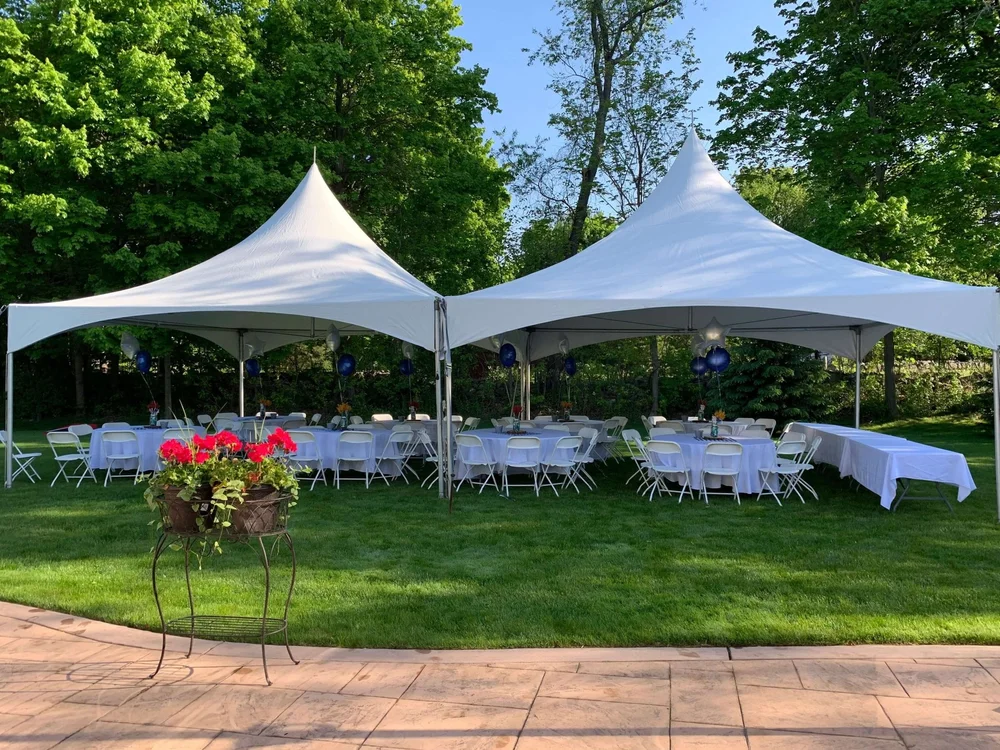
Credit: www.ashlandpartyrental.com
Tent Dimensions And Space
A 20×20 tent means the tent is 20 feet long and 20 feet wide. This gives a total area of 400 square feet.
This size is common for outdoor events like parties or small gatherings. Knowing how many tables fit helps with planning.
Actual Usable Area
The tent’s total size is 400 square feet, but not all space fits tables. You need to leave space for walking and setup.
Usable space is usually less because of poles and tent walls. Expect about 350 square feet of clear space.
- 400 sq ft total tent area
- About 350 sq ft usable space
- Walking paths need 3 feet or more
- Space for chairs and movement
Tent Shape And Layout
A 20×20 tent is square shaped. This shape helps in arranging tables in rows or clusters.
Table shape and size change how many fit inside. For example, 6-foot rectangular tables fit differently than round tables.
| Table Type | Size | Approx. Tables in 20×20 Tent | Notes |
|---|---|---|---|
| Rectangular | 6 ft x 2.5 ft | 8 | 2 rows of 4 tables, with aisles |
| Round | 60 inches diameter | 6 | Space for chairs and aisles |
| Square | 4 ft x 4 ft | 9 | 3 rows of 3 tables, tight fit |

Credit: www.fosterspartyrental.com
Table Sizes And Types
Choosing the right tables for a 20×20 tent is important. The size and type of the table affect how many can fit.
Understanding table dimensions and styles helps in planning events. This guide covers common table sizes and types.
Common Table Dimensions
Tables come in various sizes. The most common are six-foot and eight-foot tables.
- Six-foot table: 72 inches long, 30 inches wide
- Eight-foot table: 96 inches long, 30 inches wide
- Round table: 60 inches in diameter
Round Vs. Rectangular Tables
Round tables create a more intimate setting. Rectangular tables are better for larger groups.
Round tables need more space around them. Rectangular tables fit well along the tent’s edges.
Folding And Banquet Tables
Folding tables are easy to move and store. Banquet tables are often more stable and stylish.
Folding tables are practical for quick setups. Banquet tables suit formal events.
- Folding tables: Lightweight, portable
- Banquet tables: Heavy, elegant
Seating Arrangements
Fitting tables in a 20×20 tent depends on the seating style you choose. Careful planning helps guests sit comfortably.
We will look at the standard seating per table, comfort and accessibility, and aisle space for good flow.
Standard Seating Per Table
Round tables are common in tents. A 60-inch round table fits 8 people comfortably.
Rectangular tables come in different sizes. An 8-foot table usually seats 8 people.
- 60-inch round table: seats 8 people
- 8-foot rectangular table: seats 8 people
- 6-foot rectangular table: seats 6 people
Comfort And Accessibility
Guests need space to sit and move around without feeling cramped. Leave at least 24 inches between chairs.
Allow space behind chairs for guests to stand up and walk easily. Avoid tight seating arrangements.
- 24 inches between chairs for elbow room
- 36 inches behind chairs for walking space
- Space to move helps guests feel relaxed
Aisle And Walkway Space
Aisles let guests and servers move safely. Keep aisles wide enough for comfort and safety.
A 20×20 tent should have aisles of at least 36 inches between tables for easy access.
| Space Type | Recommended Width |
|---|---|
| Aisle between tables | 36 inches (3 feet) |
| Walkway behind chairs | 36 inches (3 feet) |
| Space between chairs | 24 inches (2 feet) |

Credit: americantent.com
Maximizing Table Count
Fitting tables in a 20×20 tent needs careful planning. The goal is to use space well. This guide helps you place tables smartly.
We focus on three ideas to get more tables inside. Each method works for different tent layouts and events.
Optimal Table Placement
Place tables evenly with enough space for chairs and movement. Keep aisles clear and plan for entrances and exits.
- Use rectangular or square tables to fit side by side.
- Leave at least 3 feet between tables for walking space.
- Arrange tables in rows or a grid pattern.
- Place taller items away from walkways to avoid blocking views.
Using Corners And Edges
Corners and edges of the tent often go unused. You can add small tables or seating there to increase capacity.
| Area | Table Type | Table Count |
| Corners | Round or small square | 4 |
| Edges | Long rectangular | 6 |
| Center | Standard rectangular | 8 |
Multi-purpose Table Options
Choose tables that serve more than one purpose. This saves space and adds value.
- Folding tables can be moved or stored easily.
- Tables with shelves allow storage below the surface.
- Convertible tables can change height for different uses.
- Using bench seating with tables reduces needed space.
Other Event Essentials
A 20×20 tent can fit many tables, but other event needs must be planned. Space for dance floors, catering, and decor affect how many tables fit.
Thinking about these essentials helps create a smooth event layout. It ensures guests have room to move and staff can work well.
Space For Dance Floors Or Stages
Dance floors and stages take up important space inside a 20×20 tent. You need to leave enough room so guests can enjoy performances or dance safely.
A small dance floor or stage usually needs at least 8×8 feet. This size allows for some movement without crowding tables.
- Keep the dance floor near the center or a corner
- Leave clear paths around it for easy access
- Do not place tables too close to avoid accidents
Catering And Service Areas
Catering and service areas need space for food setup and staff movement. These areas should be near the tent entrance or a corner.
Allow at least 6×8 feet for catering tables and equipment. This keeps food service smooth without blocking guest areas.
- Keep catering areas separate from guest tables
- Leave enough room for servers to move freely
- Plan space for trash bins and cleaning supplies
Decor And Equipment Placement
Decorations and equipment add style but need careful placement. Lights, speakers, and signs should not block walkways or tables.
Use corners or edges of the tent for bulky items. This keeps the center open and guests comfortable.
- Hang lights from tent poles to save floor space
- Place speakers high or in corners
- Use small tables for decor near tent edges
Practical Tips And Tricks
Planning how many tables fit in a 20×20 tent can help your event run smoothly. It is important to measure and plan carefully.
This guide shares simple tips to use your tent space well and keep guests comfortable.
Measuring Your Space
Start by measuring the inside of your 20×20 tent. The usable space is usually a little less than 400 square feet.
Remember to leave room for walking paths and any extra equipment like a buffet or stage.
- A 20×20 tent is about 19.5 feet inside each side
- Allow at least 3 feet for aisles and movement
- Subtract space for poles or support structures
Mock Layouts And Floor Plans
Create simple floor plans before setting up. Try different table shapes and arrangements.
Common table sizes include 6-foot and 8-foot rectangular tables, or 60-inch round tables.
| Table Type | Seats | Space Needed |
|---|---|---|
| 6-ft Rectangle | 6 people | 6 ft x 30 in |
| 8-ft Rectangle | 8 people | 8 ft x 30 in |
| 60-in Round | 8 people | 60 in diameter |
Try arranging tables in rows, clusters, or circles to see what fits best.
- Leave 3 to 4 feet between tables for easy movement
- Keep entrances and exits clear
- Use tape or paper to mark table spots during setup
Adjusting For Event Type
The event type affects how many tables you can fit. Some events need more space for guests to move.
For dining events, allow space for chairs and serving. For meetings, less space may be needed around tables.
- Banquets need wider aisles for servers and guests
- Workshops may use fewer tables but more open space
- Parties might need space for dancing or a stage
Frequently Asked Questions
How Many 6-foot Tables Fit In A 20×20 Tent?
A 20×20 tent can hold about 8 to 10 six-foot tables comfortably. This allows space for chairs and aisles for easy movement.
Can A 20×20 Tent Fit Round Tables For 20 Guests?
Yes, a 20×20 tent fits about 4 to 5 round tables seating 6 to 8 guests each. This ensures enough room for chairs and walking space.
How Much Space Is Needed Per Table In A 20×20 Tent?
Each table typically requires around 50 to 60 square feet, including chairs and aisles. This helps determine how many tables fit without crowding.
Is It Possible To Fit Buffet Tables In A 20×20 Tent?
Yes, you can fit buffet tables along the tent edges while keeping guest tables in the center. Plan layout carefully for smooth traffic flow.
Conclusion
A 20×20 tent fits tables in different ways. It depends on table size and seating style. You can fit about four to six standard tables comfortably. Leave space for chairs and walking paths. Planning space well makes your event smooth and fun.
Remember to measure carefully before setting up. This helps avoid crowding or wasted space. A good layout keeps guests happy and relaxed. Use these tips to arrange your tent wisely.