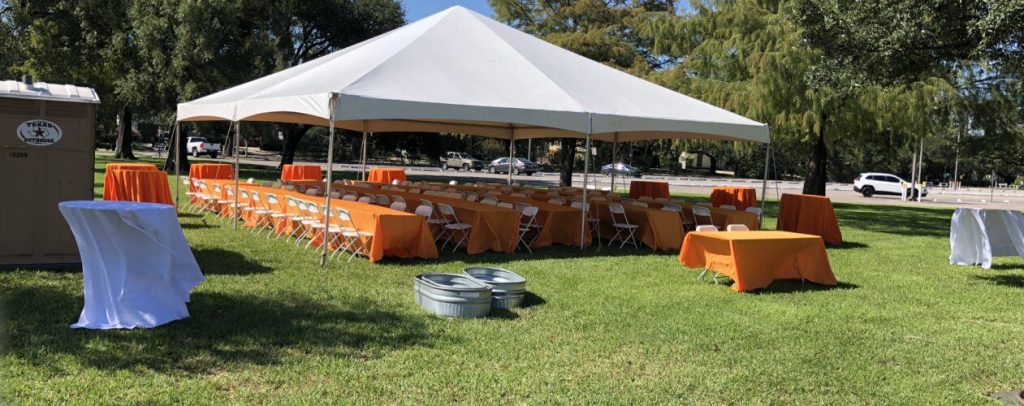
Planning an event under a 20×20 tent? One of the biggest questions you might have is, “How many tables can I fit inside without making it feel cramped?”
You want your guests to be comfortable, with enough space to move around freely. In this post, you’ll discover exactly how to arrange your tables for the best fit. Whether it’s for a wedding, party, or corporate event, knowing the right number of tables can make all the difference in creating a smooth and enjoyable experience.
Keep reading to find out how to make the most of your 20×20 tent space!
Tent Dimensions And Layout
A 20×20 tent means it is 20 feet wide and 20 feet long. This size gives you a total of 400 square feet of space. Knowing the tent size helps you plan how many tables fit inside.
The layout depends on the shape of the tables and how much room people need to move. You must leave space for walking paths and other furniture.
Actual Usable Space
The tent’s total size is 400 square feet. But the usable space is less. The tent walls and poles take up room. Also, you need space for chairs and walking.
Usually, you can use about 80% of the total space. That means about 320 square feet is free for tables and seating.
- 20×20 feet = 400 sq ft total
- Usable space = around 320 sq ft
- Space lost to poles and walls
- Room needed for walking and chairs
Considerations For Tent Shape
Most 20×20 tents are square. A square shape helps place tables evenly. You can use round or rectangular tables inside.
The shape of tables changes how many fit. Round tables need more space to walk around. Rectangular tables fit closer but may block paths.
- Square tents allow flexible layouts
- Round tables need more space per table
- Rectangular tables fit more but need clear paths
- Plan table shapes with walking space
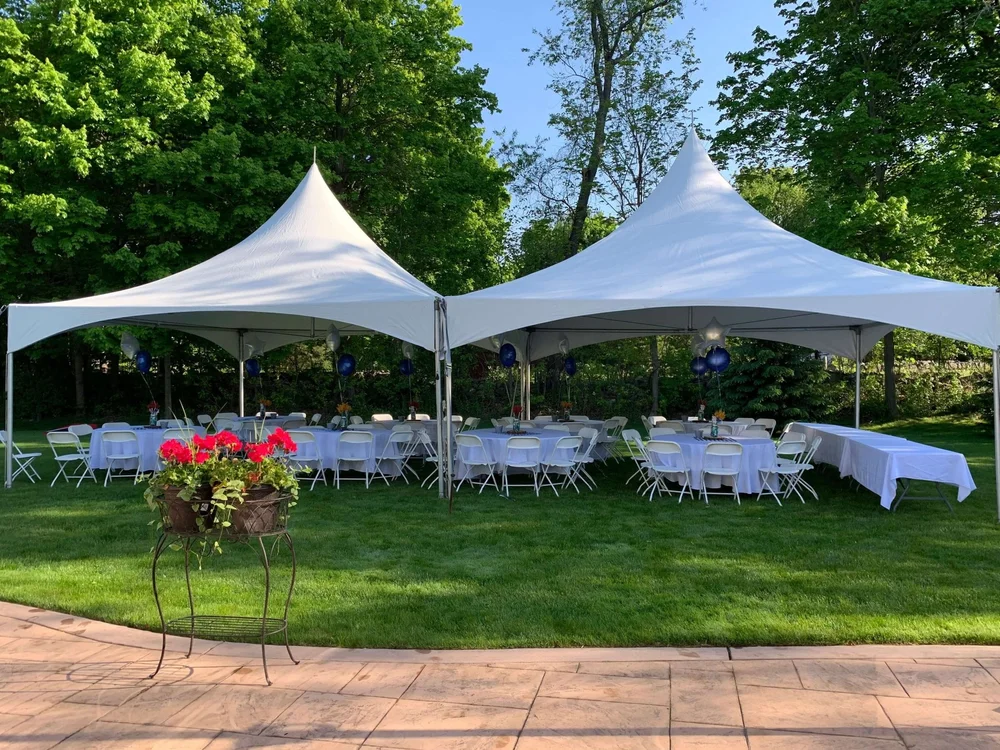
Credit: www.ashlandpartyrental.com
Standard Table Sizes
Choosing the right table size is key to fitting tables comfortably in a 20×20 tent. Tables come in many sizes, which affects how many can fit inside.
This guide covers common table dimensions and how shapes impact space use in your tent.
Common Table Dimensions
Most standard tables fall into a few size categories. Knowing these sizes helps plan your tent layout efficiently.
| Table Type | Dimensions (inches) | Seats |
|---|---|---|
| 6-foot rectangular | 72 x 30 | 6 |
| 8-foot rectangular | 96 x 30 | 8 |
| 60-inch round | 60 diameter | 8 |
| 48-inch round | 48 diameter | 6 |
Table Shapes And Their Impact
Shape affects how tables fit and how guests move around them. Rectangular and round tables use space differently.
- Rectangular tablesline up well along tent edges. They maximize seating in narrow spaces.
- Round tablesoffer better conversation flow. They need more space between tables.
- Square tablesfit well in corners but may reduce guest capacity.
Calculating Table Capacity
Knowing how many tables fit in a 20×20 tent helps plan your event. It ensures guests have enough space to sit and move around.
This guide explains how to calculate table capacity by considering space per table and allowing room for aisles.
Space Per Table Including Chairs
Each table needs space for the table itself and chairs around it. This space varies by table shape and size.
| Table Shape | Table Size | Space Needed (feet) | Seats |
|---|---|---|---|
| Round | 60 inches (5 feet) diameter | 10 x 10 | 8 |
| Rectangle | 6 feet x 2.5 feet | 8 x 8 | 6 |
| Square | 4 feet x 4 feet | 8 x 8 | 4 |
Use the space needed per table to estimate how many fit in the tent area.
Allowing For Aisles And Movement
Guests and servers need clear aisles for comfort and safety. Leave space between tables and at tent entrances.
- Keep at least 3 feet wide aisles between tables
- Leave 5 feet near entrances and exits
- Allow space for serving carts and staff
Example Calculation:A 20×20 tent has 400 square feet. If each round table with chairs needs 100 square feet, you can fit 4 tables. But after aisles and space, reduce to 3 tables for comfort.

Credit: americantent.com
Maximizing Table Arrangement
Fitting tables in a 20×20 tent requires smart planning. The goal is to use space well and keep guests comfortable.
This guide explores ways to arrange tables for the best fit inside the tent.
Rows Vs Clusters
Tables can be set up in rows or clusters. Rows create clear paths and a formal look.
Clusters encourage conversation and a relaxed feel. Choose based on your event style.
- Rows fit more tables in a straight line.
- Clusters group tables for small gatherings.
- Rows require wider aisles for movement.
- Clusters take more space but feel cozy.
- Mixing both can balance space and comfort.
Using Corners And Edges
Use tent corners and edges to place tables. This frees the center for walking or other uses.
Placing tables along edges helps keep the middle open. Corners can hold smaller or special tables.
| Area | Best Use | Space Benefit |
| Corners | Small or decorative tables | Utilizes often ignored space |
| Edges | Long tables or buffet lines | Keeps center open |
| Center | Large groups or dance floor | Allows easy movement |
Flexible Layout Options
Adjust table shapes and sizes to fit more guests. Flexibility helps fit tables without crowding.
Try these layout tips:
- Use rectangular tables for rows.
- Round tables work well in clusters.
- Mix small and large tables to fill gaps.
- Leave space for aisles of at least 3 feet.
- Move tables slightly to fit the tent shape.
Additional Space Considerations
A 20×20 tent can fit several tables, but you need space for more than just seating. Planning for extra areas helps the event flow better.
Think about where guests will get food, dance, and where equipment will go. These spaces affect how many tables fit comfortably.
Buffet And Serving Areas
Buffet and serving zones take up room inside the tent. Leave enough space for guests to move and serve themselves.
Plan for a table or counter where food and drinks can be placed. Keep it away from dining tables to avoid crowding.
- Allow 6 to 8 feet width for the buffet line
- Keep at least 3 feet of walking space around the buffet
- Place near tent edges for easy access
Dance Floor And Activity Zones
Leaving space for dancing or activities is important for lively events. This area should be clear of tables and chairs.
A small dance floor needs about 8×8 feet or more. Adjust your table count to keep room for guests to move freely.
- Reserve 64 square feet minimum for dancing
- Keep it central or near the music source
- Ensure no tables block the dance floor view
Storage And Equipment Placement
Space is needed for storing supplies and placing equipment like speakers or coolers. This should not block guest areas.
Allocate a corner or side of the tent for storage. Keep these areas organized and out of the main flow of traffic.
- Set aside at least 4×4 feet for storage
- Use tents sides or corners to hide equipment
- Keep emergency exits clear and accessible
Tips For Efficient Space Use
Fitting tables in a 20×20 tent needs smart planning. You want to use space well and keep it comfortable.
This guide helps you make the most of your tent space. It covers furniture choice, table size, and guest comfort.
Choosing Multi-functional Furniture
Use furniture that serves more than one purpose. This saves space and adds value to your setup.
For example, benches with storage under the seat hold supplies and seat guests at the same time.
- Benches with storage
- Foldable tables
- Stackable chairs
- Tables with built-in shelves
Adjusting Table Sizes
Choose table sizes that fit your space and guest needs. Smaller tables fit more people in less space.
Mix different table shapes and sizes to fill corners and open areas efficiently.
| Table Size | Seats | Best Use |
|---|---|---|
| 6 ft rectangular | 6-8 | Main dining area |
| 4 ft round | 4-6 | Small groups or corners |
| 2 ft square | 2-4 | Buffet or drink stations |
Prioritizing Guest Comfort
Leave enough space between tables for guests to move easily. Crowded areas feel uncomfortable.
Check that chairs have enough legroom and tables are not too close to tent walls.
- Keep at least 3 feet between tables
- Allow wide walkways for easy movement
- Place tables away from tent edges
- Ensure chairs fit comfortably under tables

Credit: www.fosterspartyrental.com
Frequently Asked Questions
How Many 6-foot Tables Fit In A 20×20 Tent?
A 20×20 tent fits approximately 8 to 10 six-foot tables comfortably. This allows space for walking and chairs. Table arrangement affects the exact number.
Can 8-foot Tables Fit In A 20×20 Tent?
Yes, a 20×20 tent can fit about 6 to 8 eight-foot tables. Proper spacing for guests and movement is essential for comfort and safety.
How Much Space Is Needed Per Table In A 20×20 Tent?
Each table requires roughly 10×10 feet for seating and movement. This ensures guests have enough room to sit and walk comfortably.
Is It Better To Use Round Or Rectangular Tables In A 20×20 Tent?
Rectangular tables maximize space in a 20×20 tent, fitting more guests. Round tables offer better interaction but take up more room.
Conclusion
Organizing a 20×20 tent setup is simple with the right approach. Determine your event needs first. Consider table shapes and seating arrangements. Rectangular tables fit more guests, but round tables offer better conversation flow. Remember to leave space for movement and safety.
Test different layouts to find the best fit. Consult event professionals if needed. Proper planning ensures a comfortable and enjoyable event for everyone. Happy hosting!