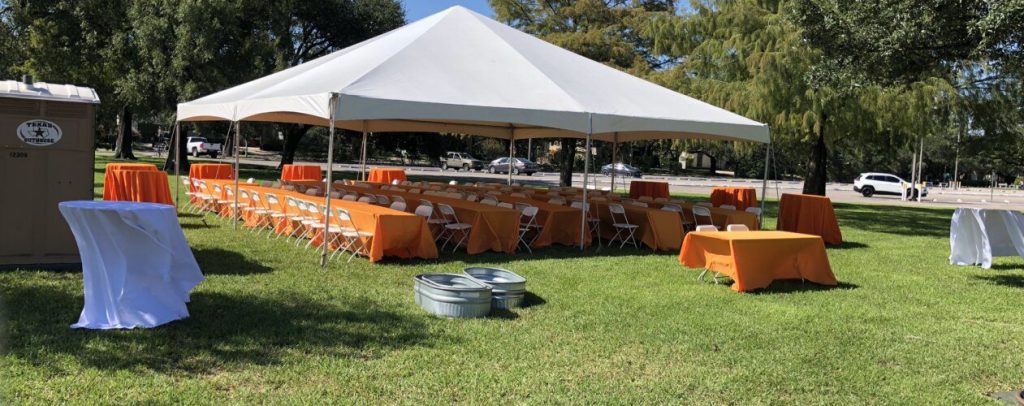
Planning an event under a 20×30 tent? You’re probably wondering how many tables can comfortably fit inside without making your guests feel cramped.
Getting this right is key to creating a smooth, enjoyable experience for everyone. You’ll discover simple ways to arrange your space, maximize seating, and keep the flow natural. By the end, you’ll know exactly how to set up your tent so your event runs effortlessly.
Keep reading to unlock the secrets of perfect tent planning!

Credit: sheltent.com
Tent Dimensions And Layout
Planning how many tables fit inside a 20×30 tent needs careful measuring. The tent size guides how to arrange tables for events.
This article looks at tent dimensions and layout ideas. It helps you use the space well and keep guests comfortable.
Measuring The 20×30 Tent
A 20×30 tent means 20 feet wide and 30 feet long. This gives 600 square feet of floor space. Measure the tent space before setting up tables.
- Measure width and length inside the tent
- Check for poles or stakes that take space
- Allow space for walking paths around tables
- Consider table size when planning layout
- Keep emergency exits clear and accessible
Considering Tent Shape And Structure
Tents come in different shapes. A 20×30 tent can be rectangular or have rounded edges. The shape affects how tables fit inside.
| Table Shape | Size (feet) | Tables Fit in 20×30 Tent | Notes |
|---|---|---|---|
| Rectangular (6 ft) | 6 x 2.5 | 8 to 10 | Fits well lengthwise with aisle space |
| Round (60 inches) | 5 x 5 | 6 to 8 | Needs more space for chairs and walking |
| Square (4 ft) | 4 x 4 | 10 to 12 | Flexible layout, uses space efficiently |

Credit: www.redpoppyrentals.com
Table Sizes And Types
Choosing the right tables for a 20×30 tent depends on their size and shape. Different tables fit differently in the space.
This guide covers common table sizes and types to help plan your tent layout.
Standard Table Dimensions
Tables come in standard sizes. Knowing these helps estimate how many fit in your tent.
| Table Type | Common Dimensions (inches) |
|---|---|
| Rectangular | 6 ft x 30 in (72 x 30) |
| Rectangular | 8 ft x 30 in (96 x 30) |
| Round | 60 in diameter |
| Round | 72 in diameter |
| Square | 36 in x 36 in |
Round Vs. Rectangular Tables
Round tables create a social setting by allowing guests to see each other. Rectangular tables fit more people in a line.
- Round tables need more space around them for chairs.
- Rectangular tables fit well against walls or in rows.
- Round tables usually seat 8 to 10 people.
- Rectangular tables can seat 6 to 8 people depending on length.
Folding And Banquet Tables
Folding and banquet tables are common for events. They are easy to move and store.
| Table Type | Size (inches) | Features |
|---|---|---|
| Folding Table | 6 ft x 30 in | Portable, folds in half |
| Banquet Table | 8 ft x 30 in | Sturdy, used for dining |
| Round Folding Table | 60 in diameter | Folds for easy transport |
Calculating Table Capacity
Figuring out how many tables fit in a 20×30 tent needs careful planning. You must think about table size and space for people.
This guide helps you calculate table capacity for your tent. It covers space per table, chairs, and how many tables you can place.
Space Requirements Per Table
Each table needs enough room for itself and the people sitting around it. A common size is 6 feet long and 30 inches wide.
- A 6-foot rectangular table uses about 18 square feet.
- Round tables that seat 8 need about 100 square feet.
- Square tables vary but usually need 36 square feet.
Allowing Room For Chairs And Movement
Space for chairs and walking paths is important. People need to pull out chairs and move without bumping into others.
| Space Element | Recommended Space |
| Chair Pull-Out Space | 24 inches (2 feet) |
| Walking Aisle Width | 36 inches (3 feet) |
| Total Space per Table (Including Chairs) | Approximately 50 square feet |
Estimating Maximum Table Count
To find the max tables, divide tent area by total space each table needs. The tent is 600 square feet (20×30).
- Measure total tent square footage: 600 sq ft.
- Estimate space per table with chairs: about 50 sq ft.
- Divide tent area by space per table: 600 ÷ 50 = 12 tables.
Optimizing Tent Layout
Planning how many tables fit in a 20×30 tent helps make the most of the space. A good layout keeps guests comfortable and allows easy movement.
Thinking about table placement and walkways improves the event flow. It also ensures safety and convenience for everyone.
Arranging Tables For Accessibility
Place tables where guests can sit and move easily. Avoid crowding tables too close together to prevent tight spaces.
Keep some tables near the tent edges. This helps guests reach food, drinks, or exits without crossing the whole tent.
- Use rectangular or round tables depending on space
- Leave at least 3 feet between tables for comfort
- Put tables with special needs guests in easy spots
Creating Aisles And Walkways
Aisles let guests and staff move freely inside the tent. Wide walkways reduce crowding and improve safety during the event.
Plan main aisles that lead to exits, restrooms, or food areas. Smaller walkways connect tables and seating zones smoothly.
- Keep aisles at least 4 feet wide for easy passage
- Mark walkways clearly to guide guests
- Arrange tables to open into aisles, not block them
Using Zones For Different Activities
Divide the tent into zones for dining, socializing, and activities. This helps guests find what they want quickly and keeps areas organized.
Zones improve flow by grouping similar functions. For example, place food near dining tables and keep a lounge space separate for relaxing.
- Dining zone with tables and chairs
- Activity zone for games or entertainment
- Lounge zone with soft seating for breaks
- Clear signage to show each zone
Additional Space Considerations
When planning how many tables fit in a 20×30 tent, think about more than just table size. Extra space is needed for comfort and functionality.
Areas like buffets, dance floors, and emergency exits affect how you arrange tables. Careful planning keeps your event safe and enjoyable.
Placement Of Buffets And Bars
Buffets and bars need space for guests to move and serve themselves. Place them away from tables to avoid crowding.
- Leave at least 4 feet of clearance around buffets and bars.
- Position bars near tent edges to reduce noise near seated guests.
- Keep pathways clear for easy access.
Dance Floor And Entertainment Areas
Dance floors and entertainment spots take up a good amount of space. They should be visible to most guests but not block traffic.
| Area | Recommended Size | Notes |
|---|---|---|
| Small Dance Floor | 10×10 feet | Fits 10-15 people |
| Medium Dance Floor | 12×16 feet | Fits 20-30 people |
| Entertainment Space | 8×10 feet | For DJ or band setup |
Emergency Exits And Safety Regulations
Emergency exits must stay clear at all times. Safety rules limit how many tables you can place near exits.
- Keep at least 3 feet clear in front of each exit.
- Do not block exit signs or pathways.
- Check local fire codes for tent occupancy limits.
Tips For Efficient Space Use
Fitting tables in a 20×30 tent needs smart planning. You want enough seats without crowding the space.
Using the right furniture and layout helps you make the most of the tent area.
Multi-purpose Furniture Options
Choose furniture that serves more than one purpose. For example, benches can double as storage space.
- Foldable tables save room when not in use.
- Benches can fit more people than chairs in tight spots.
- Storage ottomans keep items inside and act as extra seats.
Flexible Seating Arrangements
Arrange seats so guests can move easily. Avoid fixed seating that blocks walkways.
| Seating Style | Seats per Table | Space Needed (sq ft) |
|---|---|---|
| Rectangular Tables with Chairs | 8 | 80 |
| Round Tables with Benches | 10 | 90 |
| Folding Chairs Only | 12 | 85 |
Using Vertical Space
Make use of walls and vertical areas for storage and decorations. This frees floor space for tables.
- Hang shelves to store supplies off the ground.
- Use tall racks to hold plates and cups.
- Decorate with vertical banners or lights to save floor area.
Credit: americantent.com
Frequently Asked Questions
How Many 6-foot Tables Fit In A 20×30 Tent?
A 20×30 tent can hold about 10 to 12 six-foot tables comfortably. This allows space for walking and seating arrangements. Table layout and additional furniture may affect the total number.
Can A 20×30 Tent Fit Round Tables?
Yes, a 20×30 tent can fit round tables. Typically, it accommodates around 8 to 10 round tables of 60 inches diameter. Space for chairs and movement should also be considered.
What Seating Capacity Does A 20×30 Tent Allow?
A 20×30 tent usually seats 50 to 60 guests comfortably. This depends on table shape and arrangement, as well as extra space for other event needs.
How Much Space Is Needed Around Each Table In A Tent?
Allow at least 3 feet around each table for chairs and movement. This ensures guest comfort and easy access inside the tent.
Conclusion
Choosing the right table layout for a 20X30 tent is crucial. Consider the event type and guest count. Round tables save space, while rectangular ones offer more seating. Measure and plan carefully to maximize the space. Ensure there’s room for movement and comfort.
Always keep safety in mind. A thoughtful setup creates a welcoming atmosphere. Your guests will appreciate the effort. Enjoy hosting your event with confidence. It’s about balance and creativity.