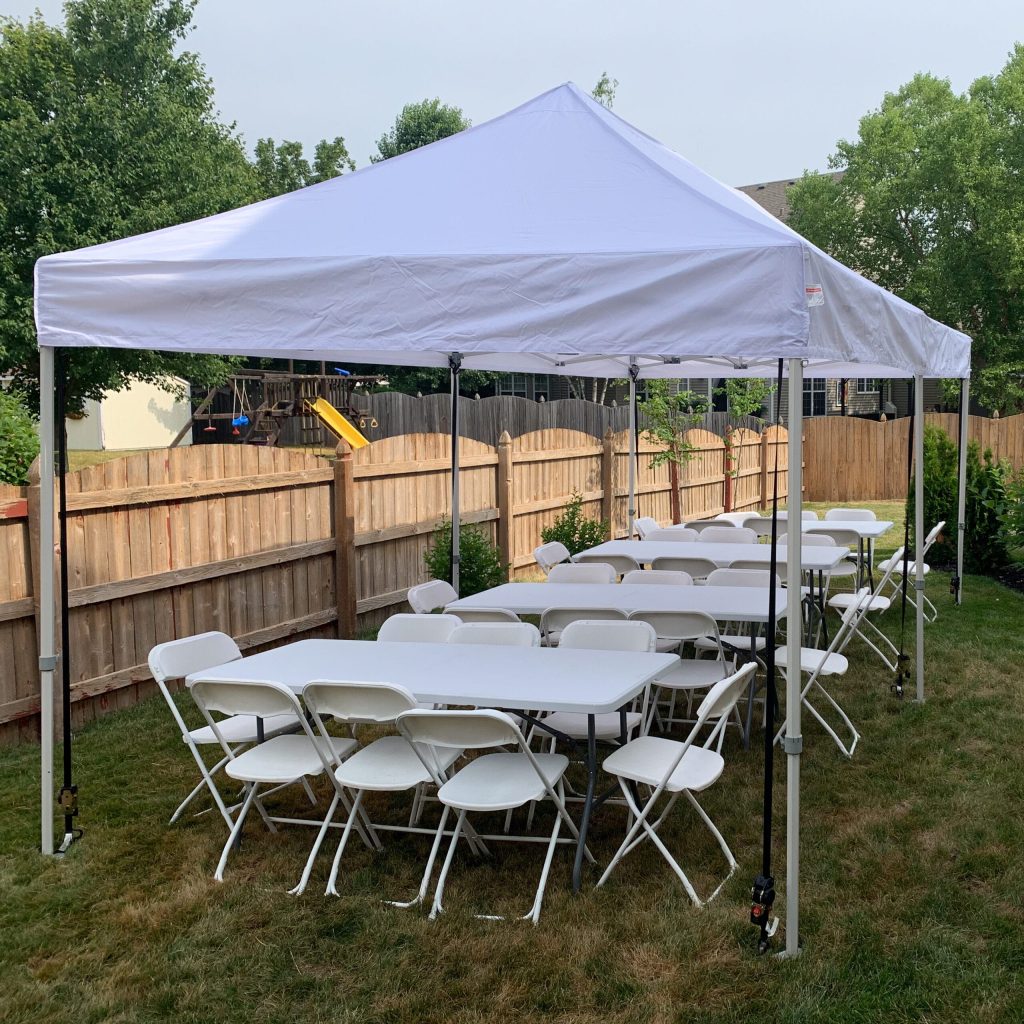
Planning an event and wondering how many tables fit under a 10×20 tent? You’re not alone.
Getting the right setup can make or break your party, meeting, or celebration. If you want to maximize space without crowding your guests, understanding how many tables you can fit comfortably is key. You’ll discover simple ways to arrange your tables for the best use of your tent space.
Keep reading to ensure your event runs smoothly and everyone has room to move and enjoy.
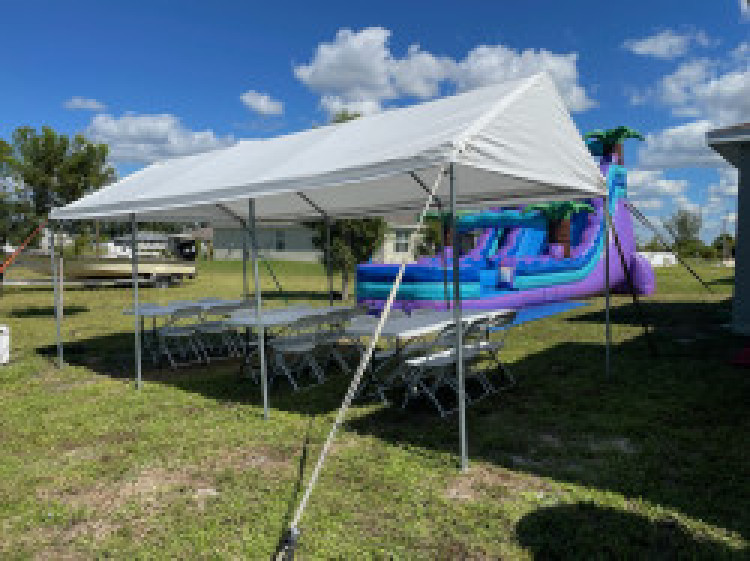
Credit: familyfirsteventsandrentals.com
Tent Dimensions And Table Sizes
Planning how many tables fit under a 10×20 tent helps maximize your space. Knowing tent and table sizes aids in arranging the area comfortably.
This guide explains standard tent measurements, common table dimensions, and how table shapes affect available space.
Standard 10×20 Tent Measurements
A 10×20 tent means it is 10 feet wide and 20 feet long. The total covered area is 200 square feet. The height varies but usually ranges from 7 to 8 feet.
- Width: 10 feet
- Length: 20 feet
- Total Area: 200 square feet
- Height: 7 to 8 feet (approximate)
Common Table Dimensions
Tables come in different sizes and shapes. Choosing the right size affects how many fit under the tent.
| Table Type | Dimensions (feet) | Seats |
|---|---|---|
| Rectangular | 6 x 2.5 | 6 |
| Rectangular | 8 x 2.5 | 8 |
| Round | 5 diameter | 5-6 |
| Round | 6 diameter | 6-8 |
| Square | 4 x 4 | 4 |
Impact Of Table Shapes On Space
Table shape changes how you use the tent space. Some shapes fit better and allow easier movement.
- Rectangular tables line up well against tent edges.
- Round tables take more space but improve social interaction.
- Square tables fit nicely in corners or small areas.
- Choosing shapes depends on guest count and space needed to walk.
Calculating Table Capacity
Knowing how many tables fit under a 10×20 tent helps plan events better. It lets you use space wisely and keep guests comfortable.
This guide explains how to calculate table capacity under a 10×20 tent. It covers table size, space for moving, and different layouts.
Estimating Table Footprints
Tables come in many shapes and sizes. Common ones are 6-foot and 8-foot rectangular tables.
A 6-foot table usually needs 6 feet by 30 inches of space. An 8-foot table needs about 8 feet by 30 inches.
- 6-foot table footprint: 6 ft × 2.5 ft (30 inches)
- 8-foot table footprint: 8 ft × 2.5 ft (30 inches)
- Round tables (60 inches diameter) need about 5 ft × 5 ft space
Allowing Space For Movement
People need room to walk and sit comfortably. Leave at least 3 feet of space between tables and tent edges.
Walkways should be at least 3 feet wide. This keeps traffic smooth and safe under the tent.
- Minimum 3 feet between tables
- At least 3 feet wide walkways
- Extra space near entrances and corners
Max Tables For Different Configurations
Table layouts change the number of tables you can fit. Here are common setups for a 10×20 tent.
| Configuration | Table Size | Max Tables |
|---|---|---|
| Two rows lengthwise | 6-foot rectangular | 4 to 5 |
| One row lengthwise | 8-foot rectangular | 2 to 3 |
| Round tables | 60-inch diameter | 3 to 4 |
| Banquet style (side by side) | 6-foot rectangular | 6 to 7 |
These numbers allow space for movement and seating comfort. Adjust based on tent poles and extra equipment.
Layout Ideas For 10×20 Tents
A 10×20 tent is great for parties and events. The layout of tables inside can make a big difference. Here are some ideas to consider.
Think about how many people you want to fit and how they will move around. Different arrangements can help maximize space and comfort.
Rows And Columns Arrangement
Rows and columns are simple and effective. This layout is easy to set up and works well for meals and meetings.
Arrange tables in straight lines with space to walk between them. This layout is good for large groups where everyone needs a seat.
- Fits more tables in a small space
- Clear paths for serving and moving
- Best for rectangular tables
L-shaped And U-shaped Layouts
L-shaped and U-shaped layouts create a cozy feeling. These are great for smaller groups and encourage conversation.
Place tables along two or three sides of the tent. Leave one side open for easy access and movement.
- Creates a focal point in the center
- Encourages interaction among guests
- Ideal for food or presentations in the middle
Using Round Vs. Rectangular Tables
Choosing between round and rectangular tables depends on your needs. Each type has its own benefits.
Round tables are great for conversations. Rectangular tables fit more people in rows and columns.
- Round tables are better for intimate gatherings
- Rectangular tables maximize seating
- Mix both types for a unique layout
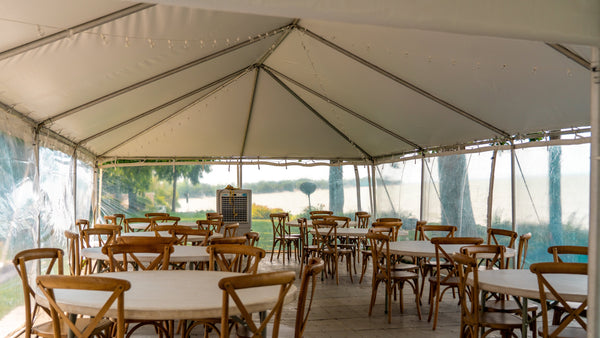
Credit: americantent.com
Maximizing Space Efficiency
Setting up tables under a 10×20 tent needs careful planning. You want to fit as many tables as possible without crowding the space.
Good space use helps guests move freely and makes the area look neat. Let’s explore ways to fit tables efficiently.
Choosing The Right Table Sizes
Pick tables that fit well inside the tent size. Smaller tables fit more easily but may hold fewer people.
Rectangular or square tables often use space better than round ones in a 10×20 tent.
- 6-foot rectangular tables fit well lengthwise
- 4-foot tables are easier to arrange in tight spots
- Square tables can be placed side by side to save space
Utilizing Corners And Edges
Use the tent’s corners and edges to place tables. This leaves the middle open for walking or other uses.
Placing tables along the sides creates a clear path through the center of the tent.
- Put smaller tables in corners for extra seating
- Line up tables against tent walls to save center space
- Use longer tables along the edges for more seats
Incorporating Multi-functional Furniture
Multi-use furniture can save space under the tent. Some tables have storage or fold to smaller sizes.
Benches instead of chairs can fit more people and can be pushed under tables when not used.
- Foldable tables allow easy storage and rearrangement
- Benches fit more people than individual chairs
- Tables with built-in storage reduce clutter
Additional Tips For Tent Setup
Setting up a 10×20 tent requires more than just placing tables inside. You must think about safety, comfort, and style. These tips help make your tent both functional and inviting.
Planning ahead ensures your event runs smoothly. Consider how you arrange tables and how people will move around inside the tent.
Ensuring Safety And Accessibility
Keep pathways clear for easy walking and emergency exits. Avoid overcrowding tables to prevent accidents. Make sure the tent is secure and stable.
- Leave at least 3 feet between tables for walking space
- Mark exit paths clearly
- Check tent stakes and ropes for firm anchoring
- Keep fire extinguishers nearby if using heaters or cooking equipment
- Use ramps if wheelchair access is needed
Lighting And Decoration Considerations
Good lighting makes your tent welcoming and safe at night. Choose lights that are bright but not harsh. Decorations should not block lights or pathways.
- Use string lights or LED lanterns for soft lighting
- Place lights high to cover the whole area
- Secure all cords to prevent tripping
- Keep decorations away from fire hazards
- Choose weatherproof decorations for outdoor use
Weather And Ventilation Factors
Check the weather before setting up your tent. Good airflow helps keep guests comfortable inside. Plan for rain, wind, or heat with the right equipment.
- Use sidewalls that can be removed or opened for air
- Place fans inside for better ventilation on hot days
- Secure the tent well to resist wind
- Have waterproof covers or tarps ready in case of rain
- Arrange tables to avoid blocking airflow paths

Credit: familyfirsteventsandrentals.com
Frequently Asked Questions
How Many 6-foot Tables Fit Under A 10×20 Tent?
A 10×20 tent typically fits three 6-foot tables comfortably. This setup allows walking space and seating on both sides. It’s ideal for events needing table displays or dining arrangements.
Can A 10×20 Tent Hold 8-foot Tables?
Yes, a 10×20 tent can hold two 8-foot tables comfortably. The longer tables leave less walking space but fit well for buffet or display purposes.
How Many People Can A 10×20 Tent Seat?
A 10×20 tent can seat 20 to 30 people depending on table size. Using 6-foot tables, expect about 20 guests seated comfortably with space to move.
Is There Enough Space For Chairs Under A 10×20 Tent?
Yes, a 10×20 tent provides enough space for chairs around tables. It accommodates seating with room for guests to move easily during events.
Conclusion
A 10×20 tent fits several tables depending on size and arrangement. Standard 6-foot tables fit well with space to move around. Smaller tables allow more seating but less walking room. Plan your layout to balance comfort and capacity. Remember to leave space for chairs and guests.
This helps create a pleasant event area. Knowing how many tables fit helps you prepare better. Choose your tables wisely and set up with care. Your event will run smoothly with the right tent setup.