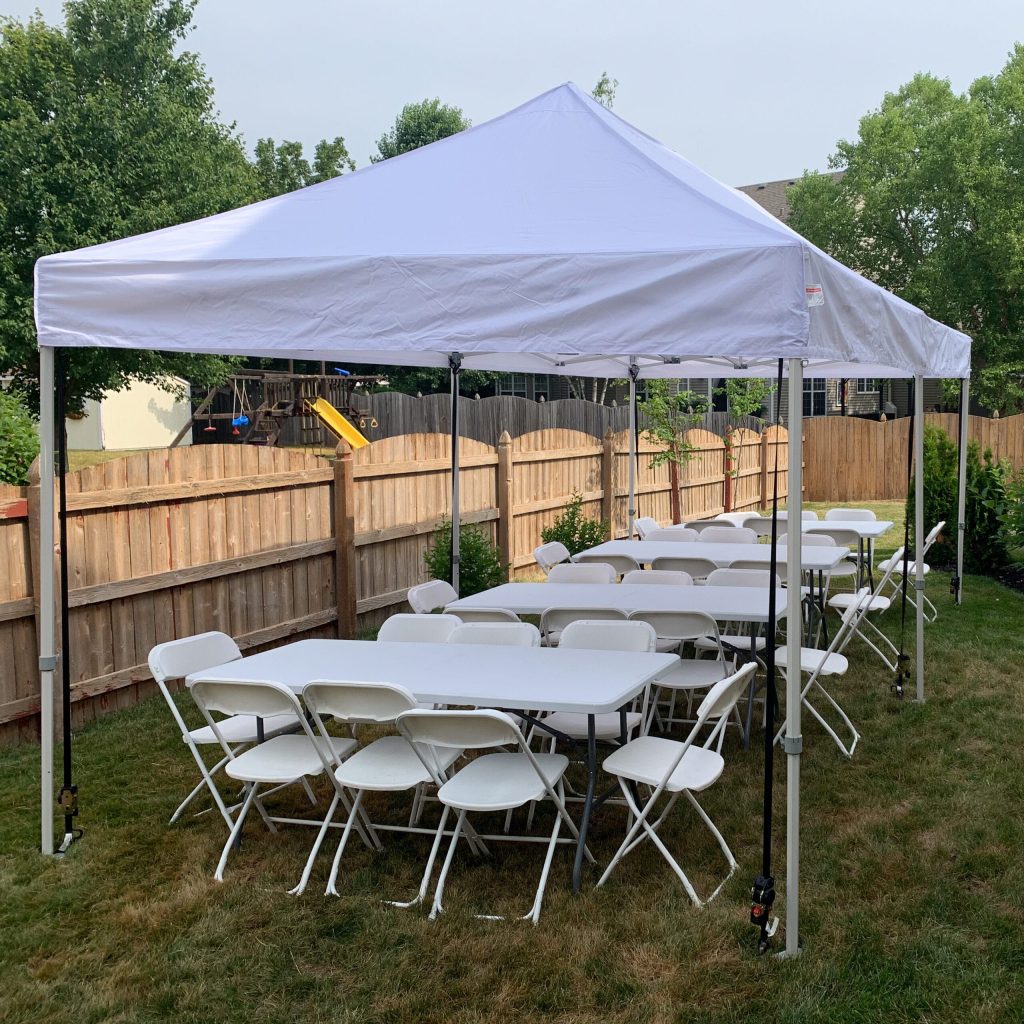
Imagine you’re planning an outdoor event. Whether it’s a wedding, a birthday party, or a corporate gathering, one question keeps popping up: how many tables can fit under a 10×20 tent?
You want your guests to feel comfortable, not cramped. You want the space to look elegant, not chaotic. The answer to this question could be the key to your event’s success. You’ll discover the secret formula to maximizing space under a 10×20 tent.
We’ll guide you through different table arrangements, so you can choose the perfect layout for your needs. By the end, you’ll have a clear plan that will make your event both functional and stylish. Are you ready to transform your tent into a perfect gathering spot? Let’s dive in and unlock the potential of your space!
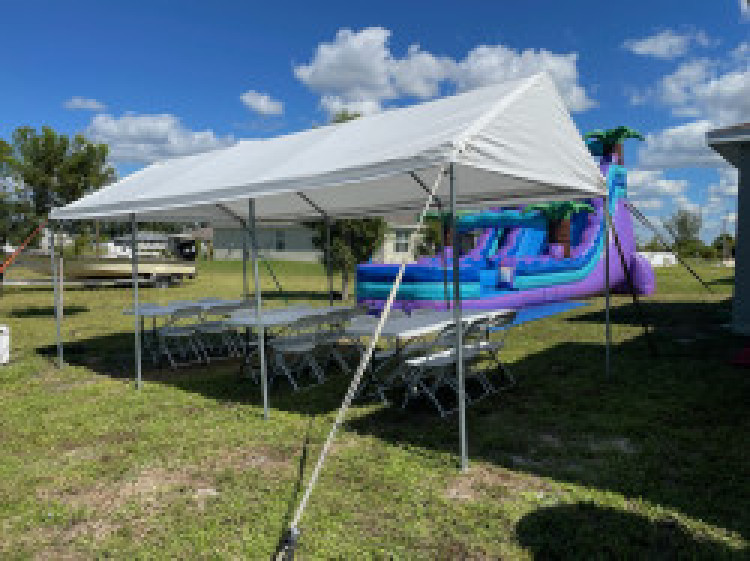
Credit: familyfirsteventsandrentals.com
Tent Dimensions And Layout
Understanding the size and layout of a tent helps you plan your event better. A 10×20 tent is a common choice for small gatherings. Knowing how many tables fit inside depends on the tent’s exact measurements and shape.
Table sizes also affect how many you can place under the tent. This guide explains tent dimensions, shapes, and typical table sizes to help you arrange your space well.
Exact Measurements Of A 10×20 Tent
A 10×20 tent means it is 10 feet wide and 20 feet long. The total area inside is about 200 square feet. The height varies but usually ranges from 8 to 10 feet at the sides.
The frame and side poles take up some space, so the usable floor area is slightly less. Always leave room for walking paths and any equipment inside.
- Width: 10 feet
- Length: 20 feet
- Total area: 200 square feet
- Height: 8 to 10 feet (side poles)
- Usable floor space: slightly less due to poles
Common Tent Shapes And Their Impact
Tents come in different shapes like rectangular, square, and frame tents. A 10×20 tent is usually rectangular. Shape affects how you place tables and chairs.
Rectangular tents give a simple layout with clear rows. Square tents may fit tables differently. Frame tents have fewer poles inside, giving more usable space.
- Rectangular tents: easy row layouts
- Square tents: flexible table placement
- Frame tents: more open space inside
- Poles reduce usable space
Typical Table Sizes To Consider
Tables come in different sizes like 6-foot, 8-foot, round, and square. Each size fits differently under a 10×20 tent. You must allow space for chairs and walking paths.
| Table Type | Dimensions | Seats | Approx. Space Needed |
|---|---|---|---|
| Rectangular 6-foot | 6 ft x 30 in | 6 people | 8 ft x 6 ft (including chairs) |
| Rectangular 8-foot | 8 ft x 30 in | 8 people | 10 ft x 6 ft (including chairs) |
| Round 60-inch | 5 ft diameter | 6-8 people | 8 ft diameter (including chairs) |
| Square 36-inch | 3 ft x 3 ft | 4 people | 5 ft x 5 ft (including chairs) |
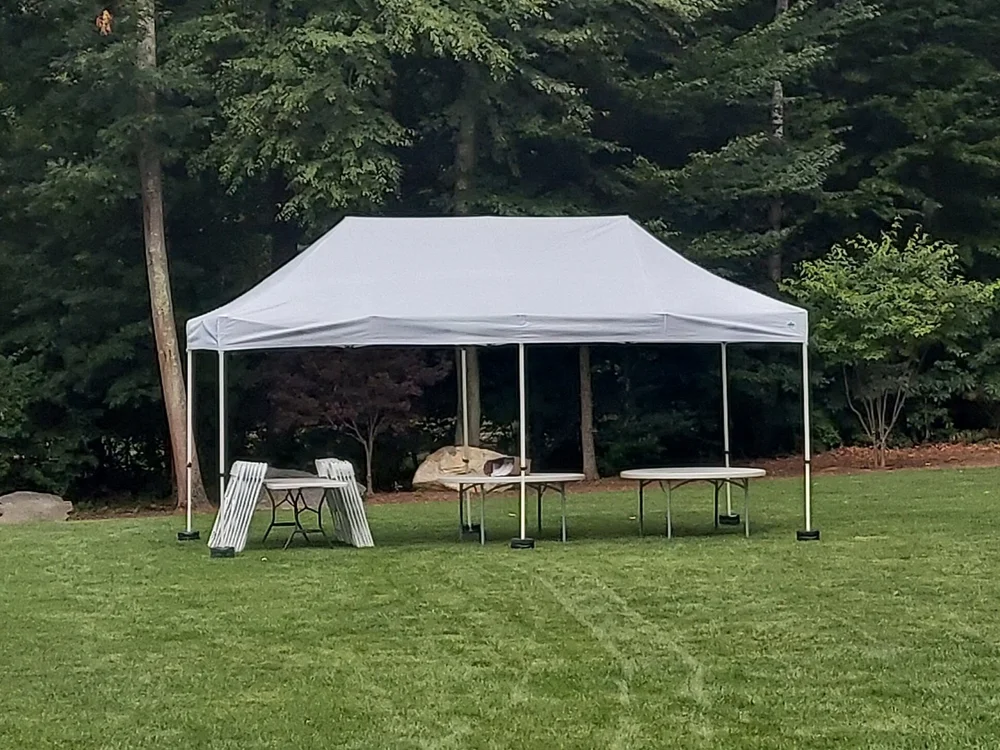
Credit: www.ashlandpartyrental.com
Table Arrangement Strategies
Setting up tables under a 10×20 tent needs smart planning. The way tables are placed affects how many fit and how people move.
This guide looks at different ways to arrange tables to use space well and keep guests comfortable.
Rows Vs. Clusters
Rows are tables placed in straight lines. They make the space look organized and help guests find seats easily.
Clusters group tables in small bunches. This style feels more social and cozy but takes more space for walking paths.
- Rows fit more tables but can feel formal
- Clusters encourage chatting and group activities
- Choose rows for events needing clear walkways
- Choose clusters for casual, relaxed events
Spacing For Comfort And Movement
Leave enough space between tables so people can move without bumping into each other. It also helps servers serve easily.
Allow at least 3 feet (about 1 meter) between tables for easy walking. More space is better for crowded events.
- 3 feet gap for narrow walkways
- 4 to 5 feet for comfortable movement
- Keep clear paths near tent entrances and exits
- Avoid tight spaces to prevent accidents
Using Rectangular Vs. Round Tables
Rectangular tables fit well in rows and use tent length efficiently. They seat more people in a line.
Round tables create a friendly setting. They need more space but let guests talk easily with everyone at the table.
| Table Type | Seats | Space Needed | Best For |
|---|---|---|---|
| Rectangular | 6-8 | 6×30 inches wide | Formal or large groups |
| Round | 6-10 | 60 inches diameter | Social, smaller groups |
Maximizing Seating Capacity
Planning seating under a 10×20 tent requires smart choices. It is key to fit as many guests as possible without crowding.
This guide helps you choose tables and seating to use the space well and keep guests comfortable.
Optimizing Table Size For Guests
Table size affects how many guests can sit and how much space they have. Choosing the right table helps fit more people.
- 6-foot rectangular tables seat 6 to 8 people comfortably.
- 5-foot round tables usually fit 6 guests.
- 8-foot tables can hold 8 to 10 guests but need more space.
- Square tables work well for small groups of 4.
Balancing Table Number And Guest Comfort
Adding many tables can fit more guests but may limit walking space. Balance is important for comfort and safety.
| Number of Tables | Estimated Guests Seated | Space Left for Movement |
|---|---|---|
| 4 (6-foot rectangular) | 24 to 32 | Good walking space |
| 5 (5-foot round) | 30 | Moderate walking space |
| 6 (8-foot rectangular) | 48 to 60 | Limited walking space |
Incorporating Benches And Chairs
Using benches can save space and fit more guests. Chairs offer comfort but take more room.
- Benches fit more people on one side of a table.
- Mix benches and chairs for comfort and capacity.
- Leave at least 2 feet between tables for easy movement.
- Stackable chairs help save space when not used.
Additional Space Considerations
Planning the space under a 10×20 tent needs more than just fitting tables. You must think about the extra space for moving around and setting up stations.
Knowing how to use the space well helps make the event smooth and comfortable for everyone.
Allowing Room For Walkways
Walkways let guests move freely without bumping into tables or chairs. You need clear paths at least 3 feet wide. This helps avoid crowding and keeps the event safe.
- Keep main walkways near the edges of the tent
- Make paths between tables wide enough for easy walking
- Plan entrances and exits with clear space
Space For Serving And Buffet Stations
Serving and buffet stations need their own space outside the seating area. This stops traffic jams near tables and keeps food areas organized.
| Station Type | Recommended Space | Notes |
| Buffet Table | 6 to 8 feet long | Allow room for guests on both sides |
| Drink Station | 4 feet long | Place near tent edge for easy access |
| Serving Table | 5 feet long | Keep near kitchen or entrance |
Storage And Equipment Placement
Storage space is important for extra chairs, supplies, and equipment. Place these items where they are out of the way but still easy to reach.
- Use one corner of the tent for storage
- Keep emergency supplies accessible
- Do not block walkways or exits with equipment
Practical Tips For Setup
Setting up tables under a 10×20 tent requires careful planning. Knowing how many tables fit helps you use space well.
This guide offers simple tips for measuring, using layouts, and adjusting for events.
Measuring And Marking Before Setup
Start by measuring the tent’s inside area. A 10×20 tent usually covers 200 square feet.
Mark the tent corners and center lines on the ground. Use tape or chalk for clear marks.
- Measure table sizes before setup
- Mark spots for tables and chairs
- Leave space for walking paths
- Check for obstacles inside the tent
Using Templates Or Floor Plans
Templates help plan where tables fit best. You can draw or print a floor plan with table shapes.
| Table Type | Size (ft) | Number Fit in 10×20 Tent |
| 6-ft Rectangle | 6 x 2.5 | 6 to 8 |
| Round Table | 5 ft diameter | 4 to 6 |
| 8-ft Rectangle | 8 x 2.5 | 5 to 6 |
Adapting Layouts For Different Events
Adjust your layout depending on the event type. Banquets need more space than casual gatherings.
- For dinners, use rectangular tables in rows
- For meetings, arrange tables in a U-shape
- For parties, use round tables with open areas
- Always keep aisles clear for safety
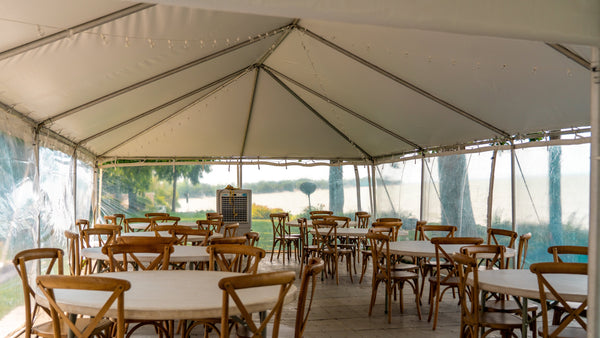
Credit: americantent.com
Frequently Asked Questions
How Many Tables Fit Under A 10×20 Tent?
A 10×20 tent typically fits 4 to 6 standard 6-foot tables comfortably. This depends on table size and arrangement. Folding or smaller tables may increase capacity slightly.
What Size Tables Work Best Under A 10×20 Tent?
Standard 6-foot rectangular tables fit best under a 10×20 tent. They optimize space while allowing room for chairs and movement around the tent.
Can A 10×20 Tent Fit Round Tables?
Yes, a 10×20 tent can fit 3 to 4 round tables of 60 inches diameter. Round tables require more space for seating and circulation.
How Much Space Is Left For Chairs Under A 10×20 Tent?
A 10×20 tent leaves enough space for chairs around 4 to 6 tables. Proper arrangement ensures comfort and easy access without crowding.
Conclusion
A 10×20 tent fits several tables, depending on their size and arrangement. Typically, you can place 4 to 6 standard folding tables comfortably. Leaving space for chairs and movement is important. Planning the layout helps avoid crowding. This way, guests feel comfortable and enjoy the event.
Use these tips to make the best use of your tent space. It keeps your gathering organized and pleasant for everyone.