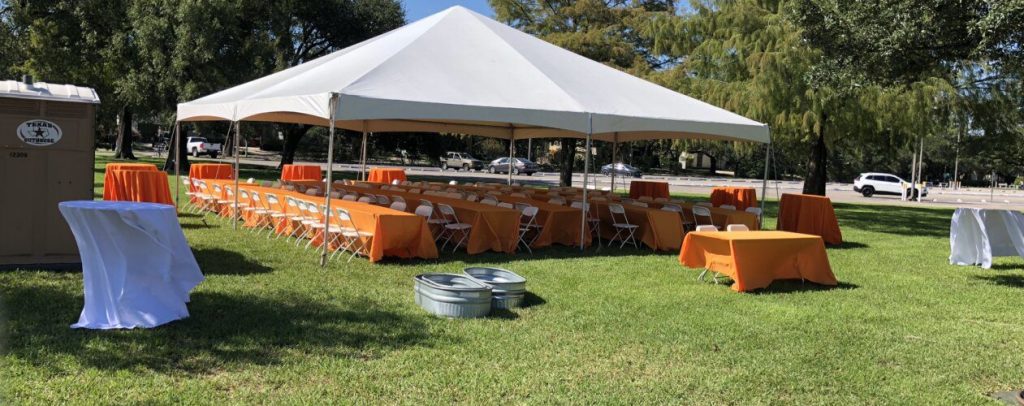
Planning an event and wondering how many tables will fit under a 20×20 tent? You’re not alone.
Whether you’re hosting a wedding, a birthday party, or a corporate gathering, knowing the right tent size helps you maximize comfort and space. Imagine your guests sitting comfortably without feeling cramped or having to squeeze past tables. You’ll discover exactly how many tables you can fit under a 20×20 tent and tips to arrange them perfectly.
Keep reading to make your event both spacious and inviting.
Tent Dimensions And Space
A 20×20 tent covers 400 square feet of space. This area sets the limit for what you can fit inside. Knowing the size helps plan seating and tables.
We will explore how to calculate usable area and how the tent shape affects the layout. This guide helps estimate how many tables fit under a 20×20 tent.
Calculating Usable Area
The tent’s total area is 400 square feet, but not all space is usable. Poles, walls, and entryways take up room. You must subtract these to find free space.
- Measure the tent’s length and width (20 feet by 20 feet).
- Calculate total area: length × width = 400 sq ft.
- Estimate space used by poles and anchors (usually 20-30 sq ft).
- Subtract unusable space from total area to get usable space.
Considering Tent Shape And Layout
The shape of the tent changes how tables fit inside. Square tents like 20×20 are easier to arrange. Rectangular tents may need different layouts.
| Table Type | Approx. Size (ft) | Tables Fit in 20×20 Tent |
|---|---|---|
| 6-ft Rectangle (seats 6) | 6 x 2.5 | 8 to 10 |
| 60-inch Round (seats 8) | 5 x 5 | 6 to 8 |
| 8-ft Rectangle (seats 8) | 8 x 2.5 | 6 to 7 |

Credit: americantent.com
Table Sizes And Types
Choosing the right tables for a 20×20 tent is important. It helps use the space well.
Table sizes and shapes affect how many fit under the tent. Let’s look at common options.
Standard Table Dimensions
Tables come in different sizes. Knowing their dimensions helps plan the layout.
| Table Type | Common Size (inches) | Seats |
|---|---|---|
| Rectangular | 6 ft x 30 in (72 x 30) | 6 |
| Rectangular | 8 ft x 30 in (96 x 30) | 8 |
| Round | 60 in diameter | 8 |
| Round | 72 in diameter | 10 |
These sizes are typical for events and fit most tents well.
Choosing Between Round And Rectangular Tables
Round tables create a social setting with easy conversation. They take more space.
Rectangular tables fit more people in less space. They are good for long rows.
- Round tables seat more per table but need more room.
- Rectangular tables save space and can line up along the tent edges.
- Think about guest interaction and space before choosing.
Table Arrangement Strategies
Setting up tables under a 20×20 tent requires smart planning. The goal is to fit as many tables as possible while keeping guests comfortable.
Good table arrangements help use the space well. They also make it easy for people to move around without bumping into each other.
Maximizing Seating Capacity
To fit more tables, arrange them in rows or clusters. Use rectangular or banquet tables for better space use.
Place tables close but not too tight. This helps seat more people without feeling crowded.
- Use 6-foot rectangular tables to fit 6-8 people each
- Place tables side by side with about 2 feet between
- Arrange tables in straight rows to save space
- Consider round tables for social settings but they take more space
Allowing Space For Movement
Leave enough space between tables for guests to walk easily. This prevents crowding and accidents.
Plan paths for servers and guests. Keep exits and entrances clear to avoid blockages.
- Leave at least 3 feet between tables for walking space
- Keep paths open for easy access to restrooms and exits
- Arrange tables to avoid dead ends or narrow walkways
- Reserve space near the tent’s edges for equipment or food stations
Additional Factors Affecting Capacity
Knowing how many tables fit under a 20×20 tent depends on more than just tent size. Other factors affect the available space.
These factors include the space taken by chairs, accessories, and any obstacles inside the tent. They change how many tables you can set up comfortably.
Incorporating Chairs And Accessories
Adding chairs around tables reduces the number of tables that fit. You also need space for walking and placing accessories like coolers or buffet tables.
- Each chair needs about 2 feet of space around the table
- Leave at least 3 feet for aisles and walking paths
- Consider extra room for serving tables or drink stations
- Accessories like lighting or speakers take up floor space
Accounting For Tent Poles And Obstacles
Tent poles and support structures reduce usable space inside the tent. They create obstacles that block table placement.
| Obstacle | Space Needed Around | Effect on Table Placement |
|---|---|---|
| Center Tent Pole | At least 4 feet radius | Blocks tables in center area |
| Side Tent Poles | 3 feet clearance | Limits tables near edges |
| Electrical Cords | Keep cords away from walking paths | Avoid tables over cords |
Practical Examples
Knowing how many tables fit under a 20×20 tent helps plan events better. This size tent covers 400 square feet. We look at two common table shapes: rectangular and round.
Each table needs space for chairs and walking paths. We use typical table sizes and spacing to find fitting numbers.
Fitting Rectangular Tables
Rectangular tables usually measure 6 feet long and 2.5 feet wide. Chairs need about 2 feet of space on each long side. Allow 3 feet for aisles and movement around tables.
| Table Size | Space per Table (with chairs) | Tables Fit in 20×20 Tent |
|---|---|---|
| 6 ft x 2.5 ft | 10 ft x 6 ft | 6 tables |
| 8 ft x 2.5 ft | 12 ft x 6 ft | 4 tables |
For a 6-foot table, you can arrange three tables in two rows. Each table needs about 60 square feet. For 8-foot tables, fewer fit due to longer length.
Fitting Round Tables
Round tables often come in 5-foot or 6-foot diameters. Each seat needs about 2 feet of space. Add 3 feet for aisles and walking space around the table.
- 5-foot round table fits 8 people
- 6-foot round table fits 10 people
- Space per 5-foot table: about 100 square feet
- Space per 6-foot table: about 120 square feet
| Table Diameter | Space per Table | Tables Fit in 20×20 Tent |
|---|---|---|
| 5 feet | 100 sq ft | 4 tables |
| 6 feet | 120 sq ft | 3 tables |

Credit: www.fosterspartyrental.com
Tips For Efficient Tent Setup
Setting up a 20×20 tent can be tricky. You want to fit as many tables as possible. Planning the space helps you avoid crowding.
Using smart furniture and a good layout makes your event comfortable. It also helps guests move around easily.
Using Space-saving Furniture
Choose tables and chairs that use space well. Round tables take more room than rectangular ones. Folding chairs are easy to move and store.
- Use rectangular tables to line up along tent edges
- Pick lightweight folding chairs for easy setup
- Consider stackable chairs to save space before the event
- Use benches instead of individual chairs to fit more guests
Optimizing Tent Layout For Events
Plan the layout to keep paths clear. Leave space for walking and serving food. Group tables by size or function.
| Table Size | Number of Tables | Notes |
|---|---|---|
| 6 ft rectangular | 8 | Seats 6-8 people, fits well along sides |
| 5 ft round | 5 | Seats 6 people, use center space |
| High cocktail | 4 | Good for standing guests near edges |

Credit: sheltent.com
Frequently Asked Questions
How Many Tables Fit Under A 20×20 Tent?
A 20×20 tent typically fits 4 to 6 standard 6-foot rectangular tables comfortably. This depends on table size and arrangement.
What Table Sizes Work Best For A 20×20 Tent?
6-foot rectangular or 60-inch round tables fit best. They optimize space and allow comfortable seating under the tent.
How Many People Can Sit Under A 20×20 Tent?
A 20×20 tent can seat about 20 to 30 people. This varies with table shape and seating style used.
Can A 20×20 Tent Fit Buffet Tables Too?
Yes, it can fit buffet tables alongside guest tables. Careful layout planning ensures enough room for serving and movement.
Conclusion
Choosing the right number of tables for a 20×20 tent is key. It affects both comfort and layout. Start by considering your event type and table sizes. Round tables take more space, but can be cozy. Rectangular tables offer more seating options.
Plan your arrangement to ensure easy movement. Leave space for guests to move around freely. Also, consider the purpose of the event. Is it a wedding, party, or meeting? Adjust table settings based on guest needs. Thoughtful planning leads to a successful, enjoyable event.
Happy planning!