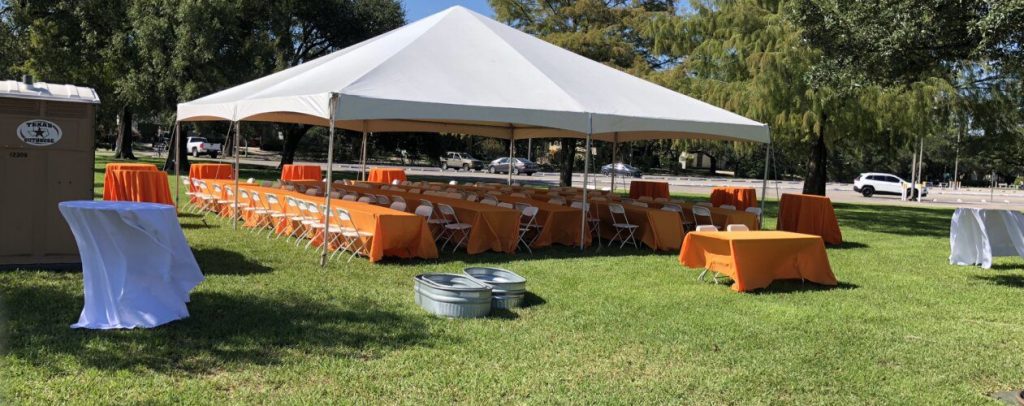
Planning an event and wondering how many tables can fit under a 20×30 tent? You’re not alone.
Whether it’s a wedding, party, or corporate gathering, making the most of your tent space is key to keeping your guests comfortable and your event running smoothly. In this post, you’ll discover exactly how to arrange your tables to maximize space without crowding.
Keep reading to unlock simple tips that will help you plan your layout with confidence and ease.
Tent Dimensions And Layout
A 20×30 tent means the tent is 20 feet wide and 30 feet long. This size is common for outdoor events and gatherings.
Knowing the size helps plan how many tables can fit inside the tent. Layout also depends on extra space for walking and other uses.
Measuring A 20×30 Tent
Measure the tent’s inside floor space to find the usable area. The full size is 20 feet by 30 feet.
Subtract space taken by poles or other structures to get the real space for tables.
- Total tent size: 600 square feet
- Standard 6-foot banquet table size: 6 feet by 30 inches (2.5 feet)
- Allow about 8-10 feet per table including chairs and walking space
Considering Tent Poles And Sidewalls
Tent poles inside the tent reduce usable space. Account for them when planning table layout.
Sidewalls can change the feeling of space but usually do not reduce floor space. They protect against weather.
- Center poles may block some table spots
- Side poles usually near tent edges
- Keep clear paths for safety and comfort

Credit: sheltent.com
Standard Table Sizes
Understanding table sizes helps plan events under a 20×30 tent. Tables come in different shapes and sizes. Knowing these sizes lets you fit the right number of tables comfortably.
This guide shows common table dimensions for rectangular, round, and square tables. It helps you decide how many tables fit under your tent space.
Common Rectangular Tables
Rectangular tables are popular for seating many people. They usually come in standard lengths and widths. The most common size is 6 feet by 30 inches.
- 6 feet long and 30 inches wide
- 8 feet long and 30 inches wide
- 4 feet long and 24 inches wide (smaller option)
These tables fit well in rows and allow guests to sit on both sides. They use space efficiently under tents.
Round Table Dimensions
Round tables create a social setting for small groups. They come in several diameters to fit different spaces.
- 36 inches (3 feet) diameter for 4 people
- 48 inches (4 feet) diameter for 6 to 8 people
- 60 inches (5 feet) diameter for 8 to 10 people
Choose a round table size based on how many guests you want per table. Round tables need more space around them for chairs.
Square Table Options
Square tables provide a modern look and work well for small groups. They usually come in sizes from 30 to 48 inches per side.
- 30 inches by 30 inches for 2 to 4 people
- 36 inches by 36 inches for 4 people
- 48 inches by 48 inches for 6 to 8 people
Square tables fit nicely in corners or tight spaces. They can be pushed together for bigger seating arrangements.
Table Arrangement Options
Choosing the right table arrangement under a 20×30 tent affects comfort and capacity. Different setups fit different event types and guest needs.
This guide covers common layouts to help you plan how many tables fit and how to arrange them.
Rows And Columns Setup
This setup arranges tables in neat rows and columns. It works well for simple seating or casual events.
- Tables are placed evenly with aisles between rows.
- Easy for guests to find seats and move around.
- Maximizes the use of rectangular space under the tent.
Banquet Style Layout
Banquet style uses large round tables with chairs around each one. It suits meals and social gatherings.
| Table Size | Seats Per Table | Number of Tables in 20×30 Tent |
| 60-inch Round | 8 | 8 to 10 |
| 72-inch Round | 10 | 6 to 8 |
Classroom Style Layout
Tables face forward in rows with chairs behind each table. This layout fits learning or presentation events.
- Takes more space per table than rows and columns.
- Each table fits 2 to 3 people.
- Allows guests to write or use laptops easily.
Reception Style Layout
This style uses few or no tables and more open space for mingling. It fits cocktail parties or casual events.
Reception style focuses on standing room with:
- High cocktail tables for resting drinks
- Few seating areas placed around the tent edges
- Maximum open floor space for movement
Calculating Table Capacity
Understanding how many tables fit under a 20×30 tent helps you plan events better. You need to think about space for chairs, aisles, and other furniture.
Proper calculations prevent crowding and keep guests comfortable. Let’s look at key factors to consider.
Allowing Space For Chairs
Tables need extra space around them for chairs. Each chair usually requires about 2 feet of space to pull out and sit comfortably.
- Standard banquet tables are 6 feet long and 30 inches wide.
- Allow 2 feet on each side of the table for chairs.
- Place chairs evenly to avoid crowding.
Aisle And Walking Space
Aisles allow guests to move freely without bumping into tables or chairs. A minimum of 3 feet wide aisles is recommended.
| Space Type | Recommended Width |
|---|---|
| Aisles between tables | 3 feet |
| Space for chair movement | 2 feet per chair side |
| Extra clearance around tent edges | 1-2 feet |
Accounting For Additional Furniture
Besides tables and chairs, you may need space for other furniture like buffet tables or bars. These reduce the area for seating.
Consider the following:
- Buffet tables usually need 6×2 feet of space.
- Bars require at least 8×3 feet area.
- Allow space for trash bins and decoration stands.
- Keep clear paths to exits and restrooms.
Maximizing Space Efficiency
Fitting tables under a 20×30 tent needs careful planning. You want to use the space well without crowding.
This guide helps you arrange tables to hold more people or items comfortably.
Using Foldable Or Narrow Tables
Foldable and narrow tables save space and offer flexibility. They are easy to move and store.
- Choose foldable tables to create more space when not in use.
- Narrow tables fit better along tent walls and aisles.
- Use tables with slim legs to avoid blocking walkways.
Optimizing Aisle Widths
Proper aisle width helps people move safely without wasting space. Balance comfort with efficiency.
| Aisle Type | Recommended Width | Notes |
| Main Aisle | 36 inches (3 feet) | Allows two people to pass comfortably |
| Side Aisle | 24 inches (2 feet) | For quick access and minimal walking space |
| Emergency Exit | Minimum 36 inches (3 feet) | Must be kept clear at all times |
Multi-purpose Table Use
Use tables for more than one function to save space under the tent.
- Combine dining and display areas on the same table.
- Use reversible tables for different activities.
- Set up tables that can fold into smaller sizes when not needed.
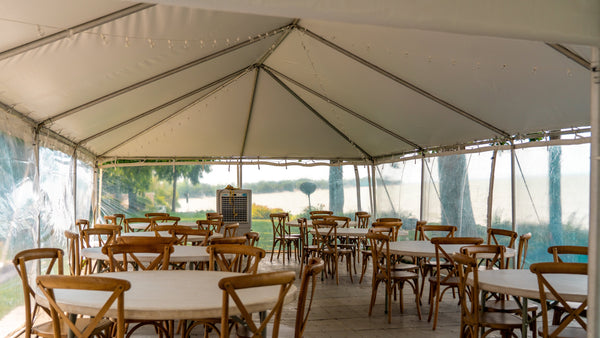
Credit: americantent.com
Practical Tips For Setup
Setting up tables under a 20×30 tent needs careful planning. You want enough space for guests and easy movement.
This guide helps you fit tables efficiently. It covers measuring, testing placement, and adjusting for your event type.
Measuring The Tent Interior
First, measure the inside of the tent. The 20×30 size means 600 square feet of space.
Allow space for tent poles and walkways. This reduces the usable area slightly.
- Subtract about 4 feet on each side for poles and clearance
- Usable space is roughly 12×22 feet (264 square feet)
- Measure carefully to avoid overcrowding
Testing Table Placement
Test different table layouts before the event. Use tape to mark tables on the ground.
Standard tables are 6 feet long and 30 inches wide. Round tables are usually 60 inches wide.
- Place tables with at least 4 feet between them for walking
- Try rows, clusters, or U-shape arrangements
- Keep some open space near entrances and exits
Adjusting For Event Type
Different events need different setups. A dinner needs more space per guest than a casual party.
Consider if guests will sit, eat, or just stand. This changes how many tables you can fit.
- For seated dinners, allow 8-10 feet per table for chairs and serving
- For meetings, fit tables closer with 6 feet spacing
- For cocktail events, fewer tables and more standing room

Credit: www.redpoppyrentals.com
Frequently Asked Questions
How Many 6-foot Tables Fit Under A 20×30 Tent?
A 20×30 tent comfortably fits about 10 to 12 six-foot tables. This depends on table arrangement and space for movement. Planning the layout efficiently maximizes seating and walking room for guests.
Can 8-foot Tables Fit Under A 20×30 Tent?
Yes, a 20×30 tent can hold around 8 to 10 eight-foot tables. Allow space for chairs and pathways to ensure guest comfort. Proper spacing avoids overcrowding and keeps the event organized.
How Many Round Tables Fit Under A 20×30 Tent?
A 20×30 tent fits approximately 8 to 10 round tables of 60 inches diameter. Include space for chairs and aisles to maintain easy access. Round tables encourage social interaction at events.
What Is The Best Table Layout For A 20×30 Tent?
The best layout balances seating capacity and movement space. Options include banquet style, classroom, or cocktail tables. Choose based on event type and guest comfort.
Conclusion
A 20×30 tent fits many tables, depending on size and arrangement. You can place rectangular or round tables inside with space to walk. Planning table layout helps use the tent space well. Think about guests’ comfort and extra room for activities.
This tent size suits small to medium gatherings. Knowing how many tables fit makes event planning easier. Choose the right table size for your needs. Simple steps lead to a smooth and enjoyable event.