Are you wondering how to size a heating and air conditioning system for your home or office? Getting the right size matters more than you might think.
Too small, and your system will struggle to keep you comfortable. Too big, and you’ll waste energy and money. You’ll discover simple steps to find the perfect fit for your space. By the end, you’ll feel confident making a smart choice that keeps your environment cozy and efficient all year round.
Keep reading to learn exactly what you need to know!
Credit: www.furnaceprices.ca
Importance Of Proper Sizing
Choosing the right size for your heating and air conditioning system matters. A properly sized system works well and saves energy.
Systems that are too big or too small cause problems. They waste energy and do not keep your home comfortable.
Energy Efficiency Benefits
Properly sized systems use less power. They run only as much as needed to heat or cool your home.
- Lower energy bills
- Less wear on system parts
- Reduced carbon footprint
- Longer system life
Comfort And Performance
A correctly sized system keeps your home temperature steady. It avoids hot or cold spots.
| System Size | Effect on Comfort |
| Too Small | Cannot keep up, rooms stay uncomfortable |
| Proper Size | Maintains steady temperature throughout |
| Too Large | Short cycles cause uneven heating or cooling |
Avoiding Common Issues
Wrong sizing can cause many problems with your system.
- Short cycling that wears out parts
- High energy costs from constant running
- Poor humidity control
- More repairs and early replacement
Factors Affecting System Size
Sizing a heating and air conditioning system needs careful thought. The right size keeps your home comfortable and saves energy.
Many factors influence what size system your home needs. Knowing these helps you pick the best option.
Home Size And Layout
The size of your home is a key factor in system sizing. Bigger homes need bigger systems to heat or cool all rooms well.
The layout matters too. Open floor plans allow air to flow easily, while many small rooms may need more power.
- Square footage affects heating and cooling needs
- Number of floors can change air flow patterns
- Room arrangement impacts air distribution
Insulation Quality
Good insulation keeps your home warm in winter and cool in summer. It reduces the load on your system.
Poor insulation means your system works harder to keep the temperature right. This can require a larger system.
- Wall and attic insulation prevent heat loss
- Sealed doors and windows keep air inside
- Proper insulation lowers energy bills
Climate Considerations
The climate in your area affects system size. Hot climates need strong cooling systems. Cold climates need more heating power.
Seasonal changes and humidity levels also influence the size and type of system you need.
- Hot and humid areas need powerful air conditioners
- Cold regions require efficient heating systems
- Mild climates may need smaller systems
Window Types And Placement
Windows affect heat gain and loss in your home. Large or many windows can increase heating and cooling needs.
The type of glass and window placement matter. South-facing windows get more sun, raising cooling demands.
- Double-pane windows reduce heat transfer
- Shaded windows lower cooling needs
- Window size and direction impact temperature
Occupant Behavior
How people use the home changes system size needs. More people create more heat and need more ventilation.
Activities like cooking or using electronics add heat. Using the system less often can mean a smaller size works.
- Number of occupants affects heat and air flow
- Home activity levels add to heating or cooling needs
- Thermostat settings change system load
Calculating Heating Load
Sizing a heating and air conditioning system starts with calculating the heating load. This tells you how much heat your home loses and how much heating power you need. Accurate calculations help keep your home comfortable and energy efficient.
Heating load depends on many factors. Understanding these factors is key before choosing equipment. Below are the main points to consider for calculating the heating load.
Heat Loss Sources
Heat loss happens through walls, windows, doors, and roofs. Cold air can also enter through cracks and leaks. You must find all these sources to measure the total heat loss.
- Walls and ceiling insulation quality
- Window type and glass area
- Door seals and frames
- Air leaks around openings
- Floor and foundation heat loss
Manual J Calculation Basics
Manual J is a standard method to calculate heating load. It uses measurements of your home’s size, insulation, and heat loss sources. The result shows the exact heat needed to keep your house warm.
| Input Data | Example Value | Unit |
|---|---|---|
| Square Footage | 1500 | sq ft |
| Insulation R-Value | 13 | R-Value |
| Window Area | 200 | sq ft |
| Air Leakage Rate | 0.35 | ACH (Air Changes per Hour) |
| Outdoor Design Temperature | 10 | °F |
Using Software Tools
Software tools simplify heating load calculations. They use your home data and run the Manual J method quickly. Many tools offer easy entry forms and detailed reports.
- Input home dimensions and insulation values
- Enter window and door details
- Specify local weather data
- Review the heating load output
- Adjust inputs for better accuracy
Credit: www.furnaceprices.ca
Calculating Cooling Load
Calculating the cooling load helps size a heating and air conditioning system correctly. It shows how much cooling power a building needs to stay comfortable.
The cooling load depends on many factors. These include the heat entering the space and the moisture in the air.
Heat Gain Sources
Heat gain comes from different sources that add warmth inside a building. Knowing these helps estimate the cooling load accurately.
- Solar heat from windows and walls
- Heat from people inside the building
- Heat from electrical devices and lighting
- Heat entering through walls, ceilings, and floors
- Heat from ventilation air that is warmer outside
Manual J Cooling Calculation
Manual J is a standard method to find the cooling load. It considers all heat gain sources and building details.
| Step | Description | Example Value |
| 1 | Calculate heat from windows | 3,000 BTU/hr |
| 2 | Calculate heat from walls | 2,500 BTU/hr |
| 3 | Calculate heat from people | 1,200 BTU/hr |
| 4 | Calculate heat from appliances | 1,000 BTU/hr |
| 5 | Add ventilation heat load | 800 BTU/hr |
| 6 | Total cooling load | 8,500 BTU/hr |
Impact Of Humidity
Humidity affects cooling load because moist air feels warmer. The air conditioner must remove moisture to cool the space well.
- High humidity means more cooling power is needed
- Air conditioners remove heat and moisture
- Removing moisture improves comfort and air quality
- Proper sizing must include moisture removal needs
Choosing The Right Equipment
Choosing the right heating and air conditioning system is important for comfort and energy savings. The size and type of equipment must fit your home’s needs.
This guide covers types of heating and cooling systems and how to match capacity to your home’s load.
Types Of Heating Systems
Heating systems come in many forms. Each type works best in different homes and climates.
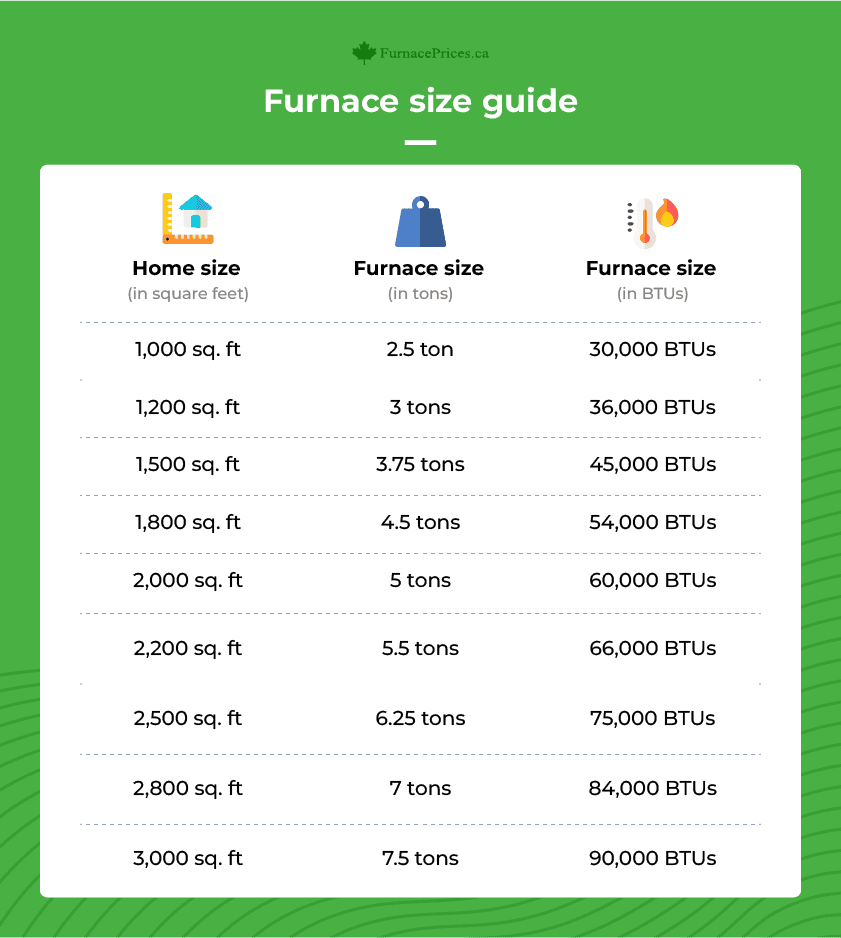
- Furnaces use gas, oil, or electricity to heat air and distribute it through ducts.
- Heat pumps move heat between indoors and outdoors for heating or cooling.
- Boilers heat water to warm your home through radiators or underfloor pipes.
- Electric heaters provide heat directly with electric elements.
Types Of Air Conditioning Systems
Air conditioners cool your home by removing heat and moisture from the air.
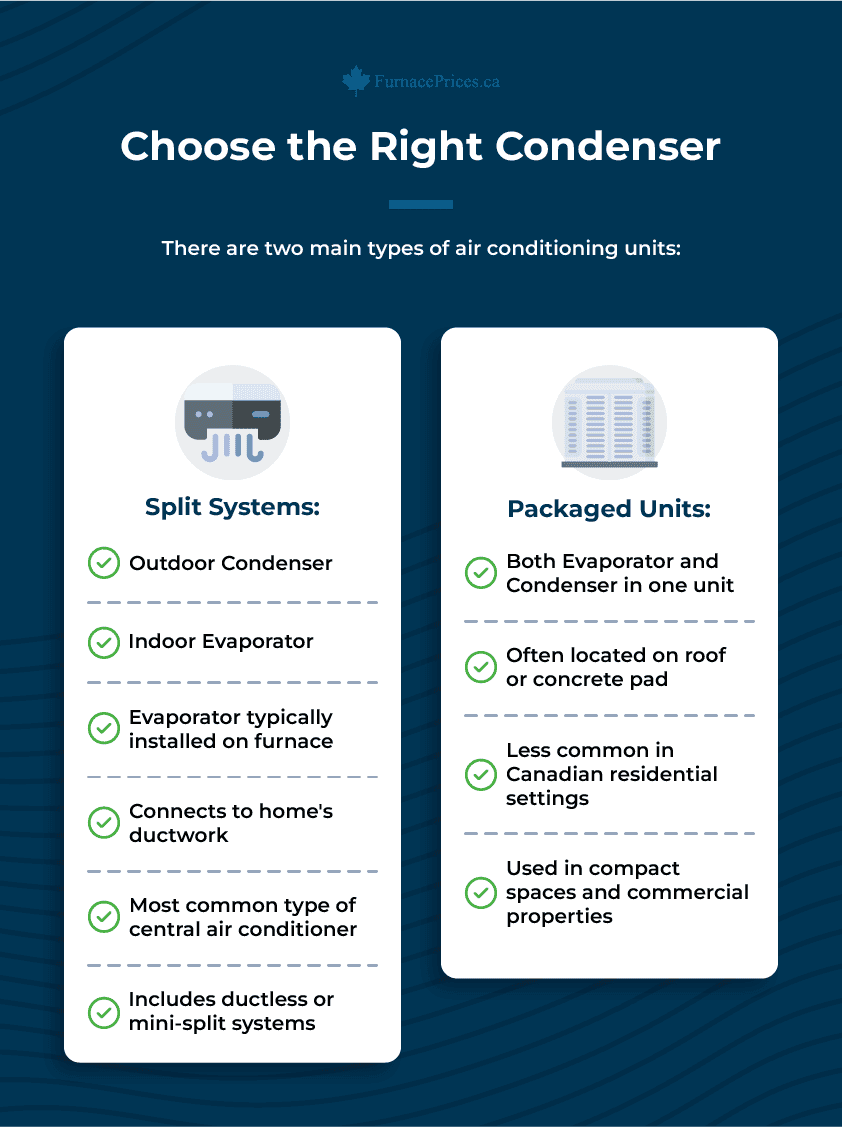
- Central air conditioners use ducts to cool the whole house evenly.
- Split systems have an outdoor compressor and indoor air handler for cooling.
- Window units cool single rooms and are easy to install.
- Portable air conditioners can be moved and vented through a window.
Matching Capacity To Load
It is important to match the system capacity to your home’s heating and cooling load. Too big or too small equipment wastes energy and reduces comfort.
| Load Size | Equipment Capacity | Effect |
| Too Small | Below needed capacity | System runs constantly, poor comfort |
| Correct Size | Matches load calculation | Efficient and comfortable |
| Too Large | Above needed capacity | Short cycles, higher costs |
Professional Vs Diy Sizing
Sizing a heating and air conditioning system is important for comfort and energy savings. You can try to size it yourself or hire a professional. Each choice has its own benefits and challenges.
Understanding the difference helps you decide the best approach for your home. This guide covers expert benefits, homeowner tools, and when to call a pro.
Benefits Of Expert Assessment
Experts use detailed methods to size systems correctly. They check your home’s layout, insulation, and local climate. This helps avoid too big or too small units.
- Accurate load calculations to match your home’s needs
- Advice on the best system types and energy efficiency
- Reduce risk of costly mistakes and system failures
- Better comfort with balanced heating and cooling
Tools For Homeowners
Homeowners can use simple tools to estimate system size. These help give a rough idea but may miss key details.
| Tool | Purpose | Limitations |
| Online Calculators | Estimate heating and cooling load | General estimates, may ignore insulation |
| Measuring Tape | Measure room size and windows | Needs manual calculations and knowledge |
| Energy Bills | Check past energy use | Does not specify system size needs |
When To Consult A Pro
Some situations need expert help to avoid problems. Choose a pro if your home has special features or if you want a new system installed.
- Your home is large or has many rooms
- Insulation is poor or windows are old
- You plan to add new rooms or remodel
- Local climate has extreme temperatures
- You want energy-efficient or smart systems
Common Mistakes To Avoid
Sizing a heating and air conditioning system is important for comfort and energy use. Many people make mistakes that cause problems later.
Knowing what to avoid helps you pick the right system size. This saves money and keeps your home comfortable.
Oversizing Systems
Choosing a system that is too big wastes energy and money. Oversized units turn on and off too often. This can damage the equipment and reduce comfort.
Big systems cool or heat quickly but do not remove humidity well. This leaves your home feeling damp or sticky.
- Higher initial cost for bigger units
- Shorter equipment life due to frequent cycling
- Poor humidity control inside the home
- Increased energy bills
Ignoring Ventilation Needs
Good ventilation helps keep air fresh and healthy. Ignoring ventilation needs can cause stale air and moisture problems. This hurts indoor air quality.
Heating and cooling systems should work with ventilation to keep your home balanced. Without proper ventilation, your system works harder and uses more energy.
- Stale or stuffy indoor air
- Increased moisture and mold risk
- More strain on heating and cooling units
- Reduced overall comfort
Skipping Load Calculations
Load calculations measure how much heating or cooling your home needs. Skipping this step leads to wrong system size. This causes poor comfort and higher costs.
Load calculations consider home size, insulation, windows, and climate. This helps pick the system that fits your needs perfectly.
- Proper sizing based on home specifics
- Better energy efficiency
- Improved comfort year-round
- Longer equipment life
Maintenance Tips For Optimal Performance
Keeping your heating and air conditioning system in good shape saves energy and money. Regular care helps your system work well all year.
Follow simple maintenance tips to avoid costly repairs and keep your home comfortable.
Regular Inspections
Check your system often to spot any issues early. Look for leaks, strange noises, or weak airflow. Early detection prevents bigger problems later.
Inspect outdoor units for debris and clear away leaves or dirt. Make sure vents inside your home are open and clean.
Filter Replacement
Change your air filters regularly to keep air clean and system efficient. Dirty filters block airflow and strain your unit.
- Replace filters every 1 to 3 months
- Use filters recommended by the system manufacturer
- Check filters monthly during heavy use seasons
- Consider high-efficiency filters for better air quality
System Tune-ups
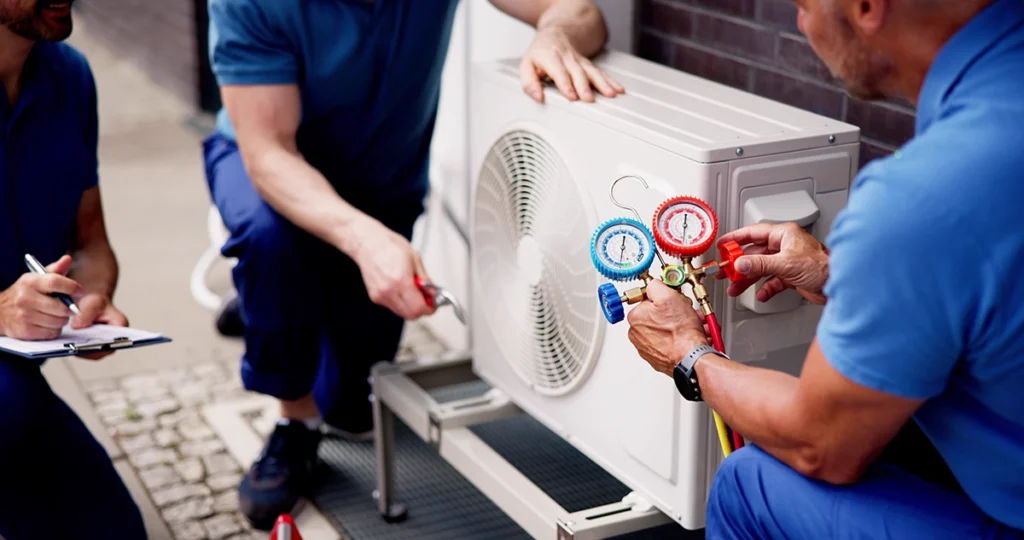
Schedule professional tune-ups once a year. Experts clean parts, test components, and adjust settings for peak performance.
| Service Task | Purpose | Frequency |
| Clean coils | Improve heat exchange | Annually |
| Check refrigerant levels | Ensure cooling efficiency | Annually |
| Inspect electrical connections | Prevent breakdowns | Annually |
| Lubricate moving parts | Reduce wear and noise | Annually |
Credit: subzerotempcontrol.com
Frequently Asked Questions
What Is The Correct Hvac System Size?
The correct HVAC system size depends on your home’s square footage, insulation, and climate. A professional HVAC technician can perform a load calculation. This ensures the system’s efficiency and effectiveness. An improperly sized system can lead to higher energy bills and poor temperature regulation.
How Do I Calculate Hvac Tonnage?
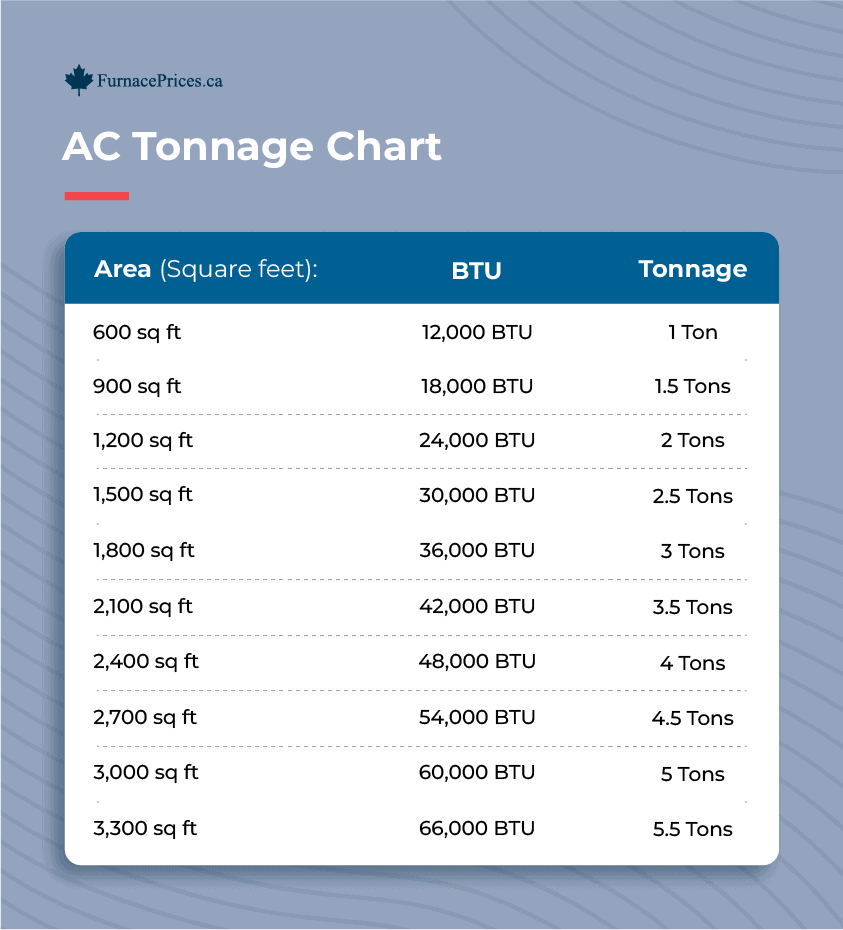
To calculate HVAC tonnage, determine the square footage of your home. Divide it by 500, then multiply by 12,000. This gives you the required BTUs. Divide the BTUs by 12,000 to get the tonnage. Consulting a professional ensures accurate results, considering other factors like insulation and windows.
Why Is Hvac Sizing Important?
Proper HVAC sizing ensures efficient operation and comfort. An undersized system struggles to maintain temperature, leading to wear and tear. An oversized system cycles frequently, wasting energy and money. Correct sizing balances energy efficiency, comfort, and system longevity, enhancing overall performance.
Can I Size My Hvac System Myself?
While you can estimate HVAC size, it’s best to consult a professional. They consider factors like insulation, windows, and climate. A professional assessment ensures an accurate load calculation. This guarantees efficiency, comfort, and system longevity, avoiding costly mistakes from DIY sizing.
Conclusion
Sizing a heating and air conditioning system matters for comfort and savings. Too big or too small can cause problems. Proper sizing helps keep your home cozy and energy bills low. Always check room sizes and insulation before choosing a system.
Consult a professional to get the best fit for your needs. A well-sized system works efficiently and lasts longer. Take time to size your system right. It makes a big difference in your home’s comfort all year.