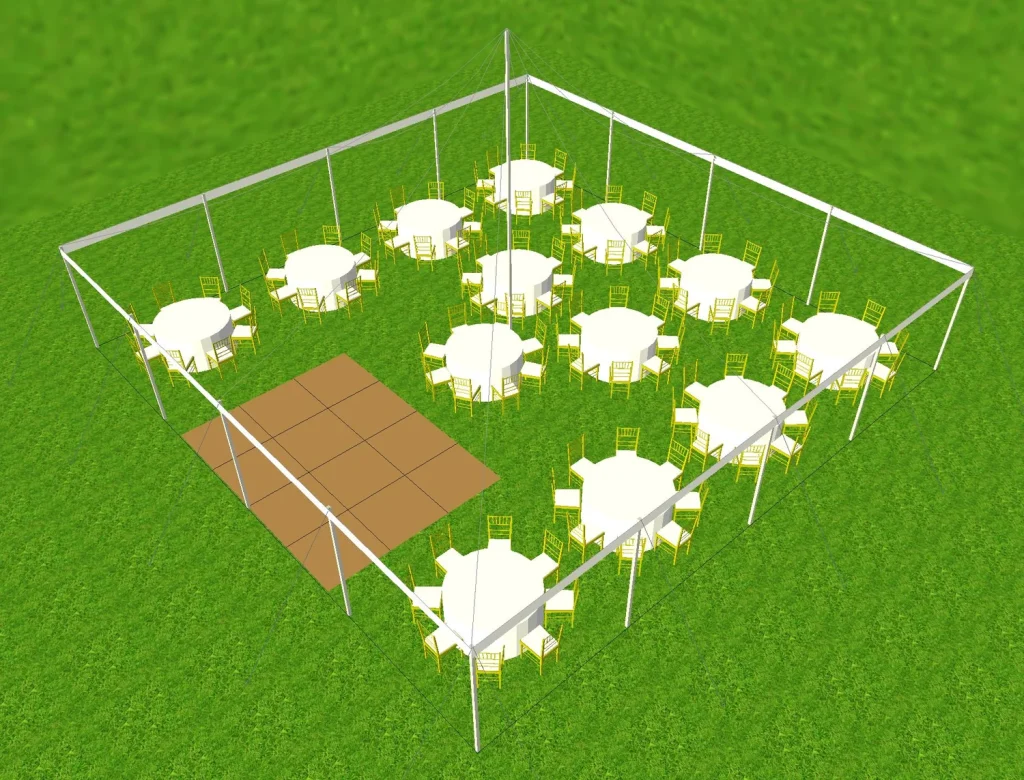
Planning a big event can be exciting but also overwhelming, especially when it comes to choosing the right tent size. If you’re expecting 100 guests and want a dance floor where everyone can let loose, you might be wondering: what size tent will fit it all comfortably?
Picking the perfect tent isn’t just about space—it’s about creating an atmosphere where your guests feel free to move, mingle, and make memories. Keep reading, and you’ll discover exactly how to size your tent so your celebration flows smoothly from the first dance to the last.
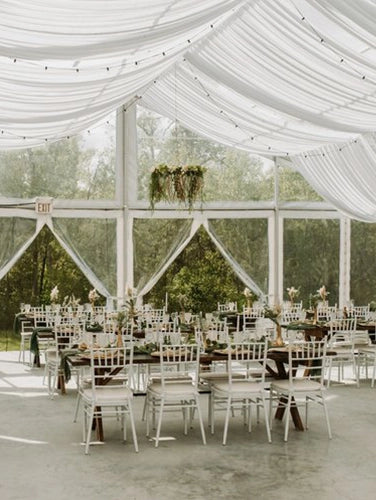
Credit: sheltent.com
Calculating Tent Size For 100 Guests
Choosing the right tent size is important for your event’s comfort and flow. You need enough space for guests to sit, eat, and dance. This guide helps you figure out the tent size for 100 guests with a dance floor.
We will look at space needed per guest, seating arrangements, and room for buffet and bar areas. Planning these well keeps your event smooth and enjoyable.
Space Needed Per Guest
Each guest needs enough space to move comfortably. The space depends on the event type and setup style. For a seated dinner with a dance floor, you need more room than just seating.
- Banquet style seating: 10 to 12 square feet per guest
- Dance floor area: about 4 to 6 square feet per dancer
- Extra space for walking and mingling
For 100 guests, this means a minimum of 1,000 to 1,200 square feet for seating plus 400 to 600 square feet for dancing.
Incorporating Tables And Chairs
Tables and chairs take up much of the tent space. Round tables seat 8 to 10 guests comfortably. Each round table needs about 100 square feet, including space for chairs and walking.
| Table Size | Guests per Table | Space Needed (sq ft) |
| 60-inch round | 8 | 100 |
| 72-inch round | 10 | 120 |
For 100 guests, you will need about 10 to 13 tables. Make sure to add space between tables for easy movement.
Allowance For Buffet And Bar Areas
Buffet and bar areas require extra space. Guests need room to stand and serve themselves without crowding. Plan for at least 200 square feet for buffet and 100 square feet for the bar.
- Buffet line length: about 12 to 15 feet
- Bar counter length: about 8 to 10 feet
- Space around these areas for guests to wait and move
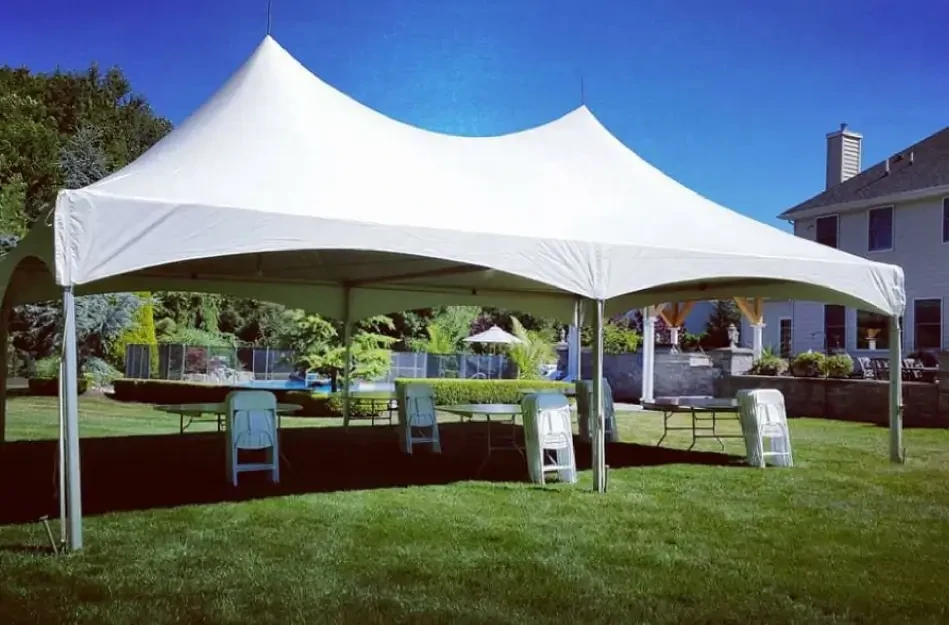
Credit: www.shelter-structures.com
Determining Dance Floor Dimensions
Choosing the right size tent for 100 guests with a dance floor needs careful planning. The dance floor size affects the overall tent space needed.
Knowing how much space each person needs on the dance floor helps create a comfortable area to dance and enjoy the event.
Recommended Dance Floor Space Per Person
Each dancer needs enough room to move freely. The usual space per person ranges from 4 to 6 square feet.
Less space feels crowded, and more space may waste tent area. Choose an average of 5 square feet per person for comfort.
- 4 sq ft per person: tight but possible for short dances
- 5 sq ft per person: comfortable for most events
- 6 sq ft per person: spacious, ideal for active dancing
Popular Dance Floor Sizes For Events
Common dance floor sizes fit different guest counts and event styles. For 100 guests, the dance floor is usually 400 to 600 square feet.
Square or rectangular floors work well. The shape depends on the tent layout and available space.
| Guests | Dance Floor Size (sq ft) | Dimensions (ft) |
|---|---|---|
| 50 | 200 – 300 | 14 x 14 to 17 x 17 |
| 100 | 400 – 600 | 20 x 20 to 24 x 25 |
| 150 | 600 – 900 | 24 x 25 to 30 x 30 |
Positioning The Dance Floor In The Tent
Place the dance floor where guests can easily access it. Avoid blocking entrances or food areas.
Keep space around the floor for seating and tables. Centering the floor often works best to allow good flow.
- Near the stage or DJ for music connection
- Clear of walkways to avoid crowding
- With enough lighting for safety and fun
- Close to seating for resting dancers
Combining Seating And Dance Areas
Planning a tent for 100 guests with a dance floor requires careful thought. You need to consider both seating and dance areas to ensure comfort and fun.
To achieve a seamless flow, it’s essential to balance the space for sitting and dancing. A well-designed layout can enhance the experience for everyone.
Total Square Footage Required
The total space needed depends on the type of event and activities planned. For 100 guests, you should plan for adequate room to accommodate everyone comfortably.
| Element | Square Feet Required |
| Seating Area | 1,000 |
| Dance Floor | 400 |
| Total | 1,400 |
Layout Options For Comfort And Flow
Choosing the right layout helps in creating a comfortable and inviting atmosphere. Here are some options to consider for your event.
- Central dance floor with seating around it
- Separate zones for dining and dancing
- Open plan with flexible seating arrangements

Credit: www.tentation.ca
Tent Styles And Their Impact On Space
Choosing the right tent for 100 guests with a dance floor is important. Different tent styles use space differently.
Understanding tent styles helps you plan the best size and layout for your event.
Frame Tents Vs. Pole Tents
Frame tents have a metal frame that supports the roof. They need no center poles. This gives more usable space inside.
Pole tents use tall center poles to hold up the canopy. These poles can block views and reduce space for tables or dancing.
- Frame tents offer clear, open space without poles.
- Pole tents need fewer side supports but have center poles inside.
- Frame tents suit hard surfaces like concrete or asphalt.
- Pole tents work best on grass where stakes can hold them down.
- Frame tents can be set up on uneven ground.
Clear Span Structures For Open Space
Clear span tents have no interior poles or supports. Their design creates a wide open area.
This style is great for a dance floor and seating. Guests can move freely without obstacles.
| Feature | Benefit |
|---|---|
| No center poles | More space for guests and dancing |
| Strong aluminum frame | Stable and safe for large groups |
| Flexible size options | Can fit 100 guests plus a dance floor |
| Easy to customize layout | Good for tables, buffet, and stage |
Additional Considerations
Planning a tent for 100 guests with a dance floor requires more than just space. You must think about comfort, equipment, and safety. These factors help create a pleasant event for everyone.
Below are some important points to consider that affect your tent choice and setup.
Weather And Ventilation Needs
Weather affects guest comfort inside the tent. Good ventilation keeps air fresh and cool. Rain or wind may require stronger tent structures.
- Choose tents with sidewalls that can open or close.
- Use fans or portable air conditioners if it is hot.
- Consider heaters for cold weather events.
- Check the weather forecast to prepare for rain or wind.
Lighting And Sound Equipment Space
Lighting and sound systems need space and power. Proper setup improves the party atmosphere and guest experience.
| Equipment | Space Needed | Power Requirement |
|---|---|---|
| Speakers | 4-6 feet around each unit | Standard AC outlet |
| Lighting Fixtures | Mounted on trusses or poles | Depends on the type (LED low power) |
| DJ Booth | Minimum 6×6 feet area | Multiple outlets for gear |
Accessibility And Safety Regulations
Make sure the tent meets local safety rules. Accessibility allows all guests to enjoy the event comfortably.
- Provide ramps or flat entrances for wheelchairs.
- Keep aisles clear for emergency exits.
- Check fire safety codes for tent materials.
- Use non-slip flooring under the dance floor.
Tips For Booking The Right Tent
Choosing the right tent size is key for a smooth event. You want enough space for guests and a dance floor.
Planning ahead helps avoid surprises. Use these tips to find the perfect tent for 100 guests with a dance floor.
Consulting With Tent Rental Experts
Tent rental experts know about sizes and layouts. They can suggest tents that fit your guest count and space needs.
Ask experts about tent types, flooring, and weather protection. Their advice helps you pick the best option.
Planning For Extra Space
Extra space keeps guests comfortable and allows room for a dance floor. Don’t just fit people side by side.
Include space for tables, chairs, buffet, and a dance floor. This avoids crowding and improves flow.
- Allow 10-12 square feet per guest
- Reserve at least 300 square feet for the dance floor
- Include room for tables and walkways
Booking Timeline And Flexibility
Book your tent early to secure the right size and style. Popular dates fill up fast.
Keep your schedule flexible. Changing guest counts or weather can affect tent needs.
- Reserve tents 3 to 6 months in advance
- Confirm size and layout a few weeks before
- Have a backup plan for weather changes
Frequently Asked Questions
What Is The Ideal Tent Size For 100 Guests?
For 100 guests, a tent size of 30×50 feet is ideal. It allows comfortable seating and space for movement.
How Much Space Does A Dance Floor Need?
A dance floor typically requires 10×10 feet for every 20 guests. For 100 guests, a 20×20 feet dance floor works well.
Should I Include Extra Space For Tables And Buffet?
Yes, add at least 20% extra tent space for tables, buffet, and aisles. This ensures comfort and avoids overcrowding.
Can I Fit 100 Guests And A Dance Floor In One Tent?
Yes, a 40×60 feet tent can accommodate 100 guests with seating and a dance floor comfortably.
Conclusion
Choosing the right tent size makes your event comfortable and fun. For 100 guests with a dance floor, plan enough space for seating and movement. A tent around 2,000 square feet usually works well. Don’t forget to include space for tables, chairs, and the dance area.
Proper planning helps avoid crowding and keeps guests happy. Remember, a spacious tent creates a better atmosphere for dancing and socializing. This simple step ensures your event runs smoothly and everyone enjoys the celebration.