Planning an event for 100 guests can feel overwhelming, especially when you want everyone to have enough space to eat, mingle, and dance comfortably. You might be wondering, “What size tent do I need to fit 100 guests with a dance floor?” Choosing the right tent size is key to making your celebration enjoyable and stress-free.
You’ll discover exactly how much space you need to keep your guests happy and the dance floor lively. Keep reading to make sure your event is a hit from start to finish.
Calculating Tent Size For Guests
Choosing the right tent size is important for a comfortable event. You need enough space for your guests and activities.
This guide helps you figure out how much space a tent should have for 100 guests with a dance floor.
Space Per Guest Estimates
Each guest needs space to sit, eat, and move. The amount of space depends on the event style.
| Event Type | Space per Guest (sq ft) |
| Seated Dinner | 15 |
| Buffet Style | 12 |
| Standing Reception | 8 |
| Dance Floor Area | 4-6 per dancer |
Considering Seating Arrangements
Seating layout affects how much room you need. Round tables take more space than rectangular ones.
- Round tables seat 8 to 10 people and need more space.
- Rectangular tables fit more guests in less space.
- Allow aisles for easy movement between tables.
- Include space for chairs to pull out comfortably.
Allowance For Buffet And Bars
Buffet stations and bars need extra room to avoid crowding. Plan space near seating but keep paths clear.
Suggested space allowances:
- Buffet area: 100 to 150 sq ft
- Bar area: 50 to 100 sq ft
- Dance floor: 400 to 600 sq ft for 100 guests
Determining Dance Floor Dimensions
Choosing the right tent size for 100 guests with a dance floor needs careful planning. The dance floor size affects the total tent space needed.
Knowing how big the dance floor should be helps keep guests comfortable and safe. It also ensures enough space for tables and other activities.
Standard Dance Floor Sizes
Dance floors come in many sizes. The size depends on the number of dancers expected at once. For 100 guests, a common size is between 12×12 feet and 20×20 feet.
Smaller floors fit fewer dancers. Larger floors give more room but need bigger tents. Choosing a size depends on the party style and space available.
- 12×12 feet: fits about 16 dancers
- 16×16 feet: fits about 28 dancers
- 20×20 feet: fits about 40 dancers
Guest Participation Rate
Not all guests dance at the same time. Usually, 30% to 50% of guests dance together. This helps decide the dance floor size.
For 100 guests, expect 30 to 50 dancers at once. The dance floor should fit this number comfortably for safety and fun.
- 30% participation: about 30 dancers
- 40% participation: about 40 dancers
- 50% participation: about 50 dancers
Impact On Tent Space
The dance floor takes up space inside the tent. Bigger floors reduce room for tables and other areas. Plan tent size to fit all needs.
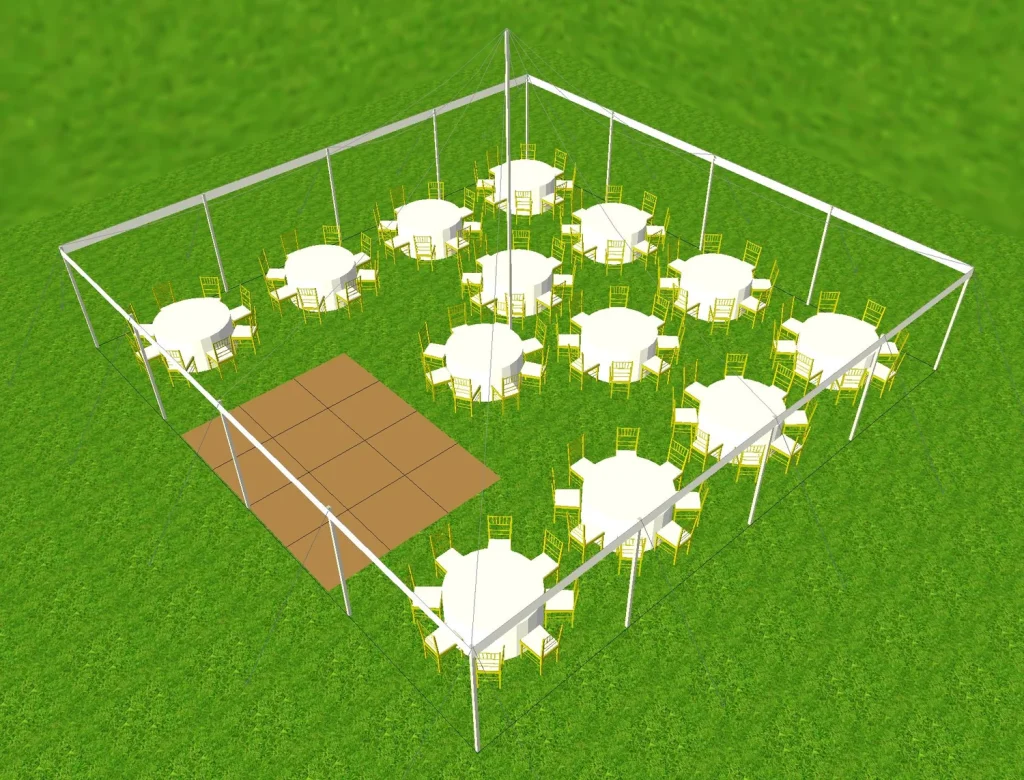
A tent for 100 guests with a 16×16 feet dance floor should be at least 40×60 feet. This allows space for seating, food, and walkways.
| Dance Floor Size | Tent Size for 100 Guests |
|---|---|
| 12×12 feet | 35×55 feet |
| 16×16 feet | 40×60 feet |
| 20×20 feet | 45×65 feet |
Combining Guest Area And Dance Floor
Planning a tent for 100 guests with a dance floor needs careful space design. Combining the guest area and dance floor in one tent saves space and costs.
It also helps guests feel part of the event. The right size and layout make the event comfortable and fun for everyone.
Total Square Footage Needed
Each guest needs about 10 to 12 square feet for seating and tables. A dance floor needs about 4 to 6 square feet per dancer.
For 100 guests, plan about 1,000 to 1,200 square feet for seating. Add 400 to 600 square feet for the dance floor.
- Guest area: 1,000–1,200 sq ft
- Dance floor: 400–600 sq ft
- Total tent size: 1,400–1,800 sq ft
Optimal Tent Shapes
Rectangular tents work well for combining guest seating and a dance floor. They offer clear zones for eating and dancing.
Frame tents also suit this setup. They give flexibility with open sides for airflow and easy access between areas.
- Rectangular tents separate guest and dance zones
- Frame tents allow open space and good air flow
- Avoid round tents as they limit clear dance floor space
Layout Planning Tips
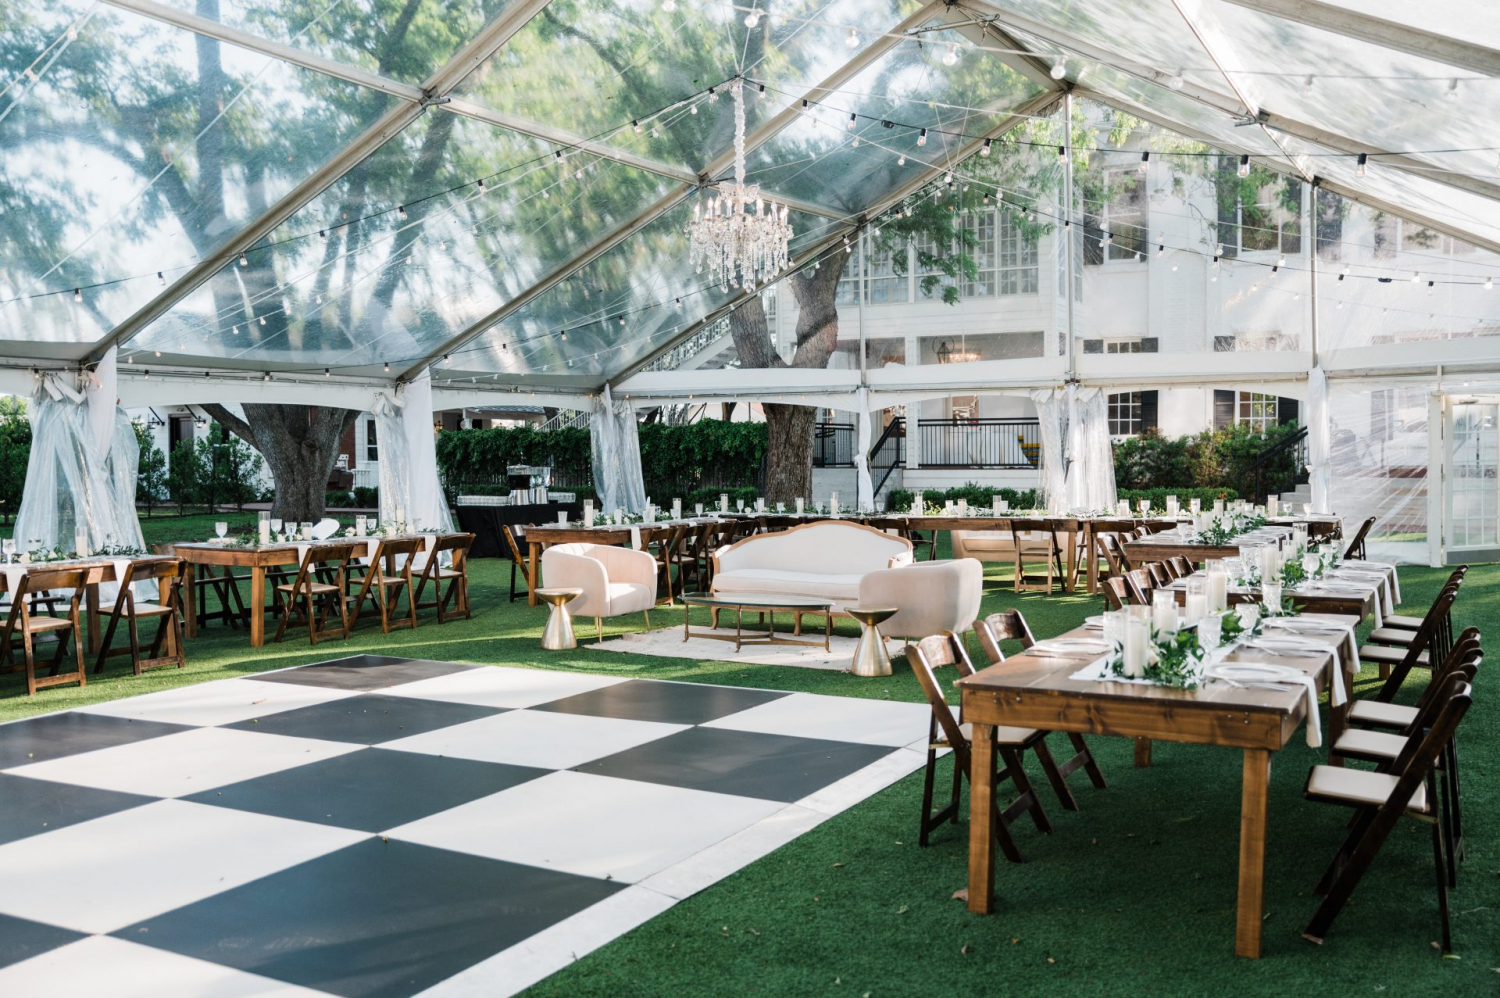
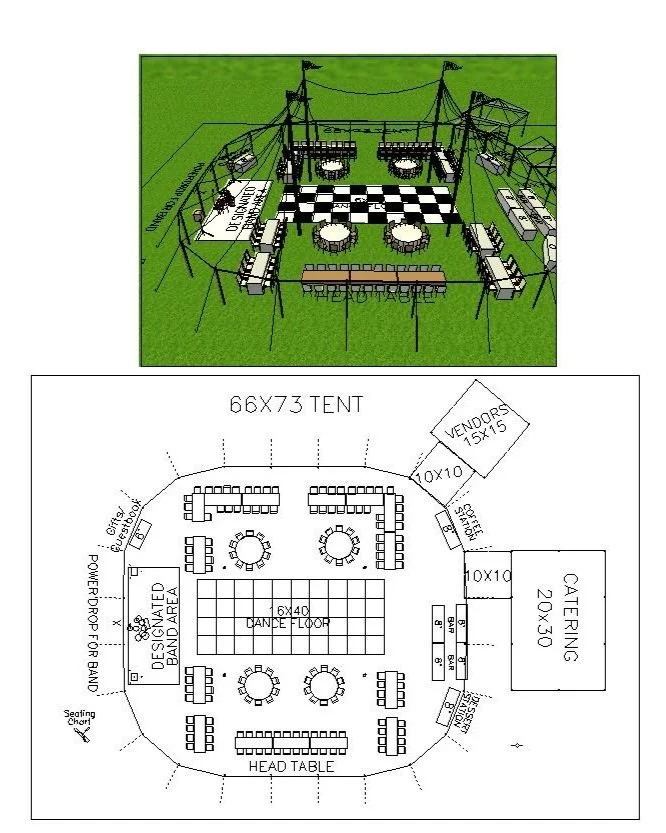
Place the dance floor near the center or side for easy access. Keep guest tables close but not too near the dance floor.
Use clear walkways between the dance floor and guest area. This helps guests move freely and keeps the space safe.
- Keep dance floor visible from most tables
- Allow 4 feet wide walkways for smooth movement
- Arrange tables to avoid blocking entrances or exits
- Reserve space for a DJ or band near the dance floor
Credit: premiereeventsonline.com
Types Of Tents For Large Events
Choosing the right tent for 100 guests with a dance floor is important. Tents come in many styles to fit different needs.
Each type offers unique features, space, and setup options. Knowing these helps you pick the best tent for your event.
Frame Tents
Frame tents use a metal frame to hold up the canopy. They do not need center poles, so the space inside is open.
These tents work well on hard surfaces like concrete or asphalt. They are sturdy and easy to customize with walls and windows.
- Open interior space
- Can be set up on any surface
- Good for large dance floors
- Easy to add lighting and decor
Pole Tents
Pole tents use tall center poles to support the canopy. They need open grassy areas for stakes to hold them down.
These tents have a classic look with peaked tops. They can cover large areas but the poles may block some views inside.
- Requires grass or soft ground
- Center poles inside the tent
- Elegant, traditional style
- Good for large gatherings
Clear Span Tents
Clear span tents have no interior poles or center supports. Their structure uses strong aluminum frames on the sides.
This design creates a large, open space perfect for 100 guests and a dance floor. They are ideal for uneven ground.
- No interior poles or obstructions
- Strong aluminum frame
- Can fit large dance floors easily
- Suitable for various surfaces
Additional Considerations
Choosing the right tent size for 100 guests with a dance floor needs more than just space. You must think about other important factors. These can affect comfort and safety.
Planning well helps make sure everyone enjoys the event. It also helps avoid problems during the party.
Weather And Climate Factors
Weather affects how your tent will work. Rain, wind, or heat can change what you need. Choose a tent that can handle local weather conditions well.
Check the forecast before the event. Have extra covers or heaters ready if needed. Make sure the tent is sturdy enough for wind or storms.
- Use waterproof tents for rainy areas
- Consider sidewalls for wind protection
- Plan for heating or fans in hot or cold weather
Accessibility And Exits
Guests must move safely inside the tent. Wide aisles and clear exits help. Make sure there is easy access for all, including people with disabilities.
Emergency exits must be easy to find and use. The tent layout should follow safety rules and local codes. This avoids crowding and keeps guests safe.
- Keep aisles free of obstacles
- Provide ramps or flat entrances for wheelchairs
- Mark exits clearly with signs and lights
Lighting And Ventilation
Good lighting makes the space safe and inviting. Use enough lights for dancing and walking. Soft lights create a nice mood, but bright lights help guests see clearly.
Ventilation keeps air fresh and cool inside the tent. Poor airflow can make guests uncomfortable. Fans or open sides help air move well.
- Use string lights or lanterns for ambiance
- Install bright lights near exits and pathways
- Add fans or vents to improve air circulation

Credit: www.mdpeventsplanning.com
Working With Tent Rental Companies
Choosing the right tent size for 100 guests with a dance floor needs careful planning. Tent rental companies can guide you through this process.
They offer expertise on space, setup, and options to make your event comfortable and enjoyable.
Questions To Ask
Before renting, ask about the tent size, layout, and included accessories. Check if the company provides setup and takedown services.
- What is the recommended tent size for 100 guests plus a dance floor?
- Does the rental include tables, chairs, and lighting?
- Are there options for heating or cooling inside the tent?
- What are the policies for weather changes or cancellations?
- Is the company insured and licensed?
Customization Options
Many companies offer tent styles, colors, and accessories. You can customize your event space to fit your theme and needs.
| Customization | Details |
| Tent Style | Frame, pole, clear top, or sailcloth |
| Flooring | Dance floor, carpet, or wooden floors |
| Lighting | String lights, chandeliers, or spotlights |
| Sidewalls | Clear, solid, or open sides |
| Climate Control | Heaters, fans, or air conditioning units |
Booking Timeline
Booking early ensures the best tent availability and options. Tent rental companies often recommend reserving months ahead.
- Contact the rental company at least 3 to 6 months before the event.
- Confirm tent size and customization choices 2 months prior.
- Schedule setup and delivery dates 1 month before the event.
- Review contract and payment terms 2 weeks before.
- Final walkthrough or site visit shortly before the event day.
Credit: www.cathyselegantevents.com
Frequently Asked Questions
What Tent Size Fits 100 Guests With A Dance Floor?
For 100 guests with a dance floor, a 30×60 feet tent is ideal. This size accommodates seating, a dance floor, and other essentials comfortably. It provides ample space for dining and entertainment, ensuring a pleasant experience for all guests.
How Much Space Does A Dance Floor Need?
A dance floor for 100 guests requires about 400 square feet. This size allows 40 people to dance simultaneously. Ensure additional space for seating and mingling, enhancing the overall event atmosphere.
What Factors Affect Tent Size Selection?
Several factors affect tent size: guest count, seating arrangement, and activity space. Consider additional areas for catering, entertainment, and restrooms. Weather conditions and venue restrictions also play a role.
Is A Tent Liner Necessary For Events?
A tent liner enhances the tent’s aesthetic appeal, providing a more elegant look. It hides structural elements and improves insulation. While not essential, it adds sophistication to formal events.
Conclusion
Choosing the right tent size for 100 guests with a dance floor matters a lot. A tent around 3,000 to 3,500 square feet works well. This size offers enough space for seating, dancing, and movement. Keep comfort and safety in mind to make your event enjoyable.
Plan carefully to avoid crowding or empty spots. Your guests will appreciate the room to dance and socialize. A well-sized tent helps create a fun and memorable event for everyone.