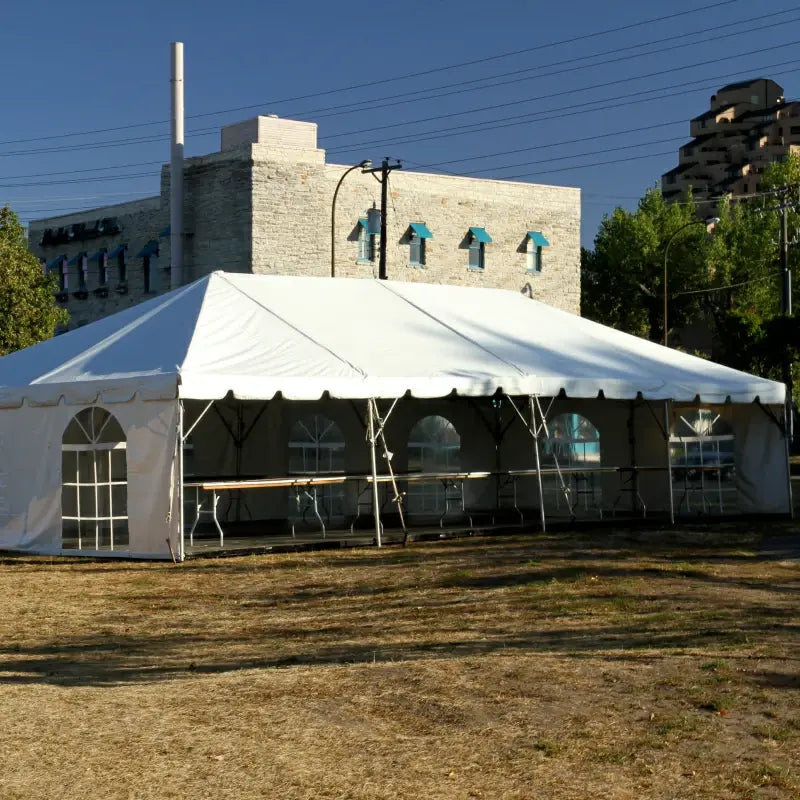
Planning an event for 50 guests? One of your biggest questions might be: what size tent do you need, especially when you want to include a dance floor?
Choosing the right tent size isn’t just about fitting everyone under a canopy. It’s about creating a comfortable space where your guests can eat, mingle, and dance without feeling cramped. You’ll discover exactly how to pick the perfect tent size for your 50 guests, including space for a lively dance floor that keeps the energy high all night long.
Keep reading to make sure your event is spacious, stylish, and unforgettable.
Calculating Tent Size
Planning an event for 50 guests with a dance floor? Picking the right tent size is key. You need to consider how much space each guest needs and the dance floor dimensions.
Let’s break down the space requirements to ensure everyone is comfortable.
Space Per Guest
Each guest should have enough room to move around. Typically, you need about 10 square feet per guest. This space includes seating, tables, and walkways.
- 50 guests x 10 square feet = 500 square feet
- Add extra space for comfort and service areas
Dance Floor Dimensions
Dance floors are popular at events. For 50 guests, a 15×15 feet dance floor is usually enough. This size fits around 20 dancers at once.
- 15 feet x 15 feet = 225 square feet
- Consider larger dance floors for more dancers
Additional Areas
Extra space is needed for other activities. These can include food stations, bars, and entertainment areas. Plan for about 100-200 additional square feet.
| Guest Seating | 500 sq. ft. |
| Dance Floor | 225 sq. ft. |
| Additional Areas | 100-200 sq. ft. |
| Total | 825-925 sq. ft. |

Credit: www.tentation.ca
Types Of Tents
Choosing the right tent size is important for hosting 50 guests with a dance floor. Tents come in different types. Each type offers unique benefits and fits different spaces.
Knowing the types of tents helps you pick the best one for your event. It also ensures your guests have enough room to enjoy the party.
Frame Tents
Frame tents use a metal frame to hold up the fabric. They do not need center poles inside. This creates open space for guests and activities.
Frame tents are good for uneven ground. They are easy to set up and take down. These tents come in many sizes, suitable for 50 guests plus a dance floor.
- No center poles inside
- Strong metal frame supports fabric
- Good for uneven or hard surfaces
- Open interior space for dance floors
Pole Tents
Pole tents use tall center poles to hold up the fabric. The poles create a classic tent shape with high peaks. These tents need soft ground to secure the poles.
Pole tents give a traditional and elegant look. They provide enough space for 50 guests and a dance floor. Be sure to plan for the space taken by center poles inside.
- Use tall center poles
- Classic peaked tent design
- Needs soft ground for stakes
- May have center poles inside
- Good for formal events
Clear Span Tents
Clear span tents have a strong metal frame but no center poles inside. This creates a large open space. These tents are perfect for events that need room for dancing.
These tents work well on hard surfaces like concrete. They offer flexibility in size and layout. Clear span tents can fit 50 guests comfortably with a dance floor.
- Strong metal frame with no center poles
- Large open interior space
- Can be set up on hard surfaces
- Flexible size options
- Great for dance floors and large gatherings
Seating Arrangements
Choosing the right seating arrangement helps guests feel comfortable. It also affects how much space your tent will need.
This guide covers three common seating styles for 50 guests with a dance floor included.
Round Tables
Round tables are popular for social events. They allow guests to face each other easily. A standard 60-inch round table seats 8 people.
- Each table needs about 100 square feet including chairs.
- For 50 guests, you need around 7 tables.
- Leave space between tables for movement and the dance floor.
Rectangular Tables
Rectangular tables fit well in narrow tents. They offer flexible seating but limit guest interaction.
| Table Size | Seats | Space Needed (sq ft) |
| 6 ft x 30 in | 6 | 48 |
| 8 ft x 30 in | 8 | 64 |
| 10 ft x 30 in | 10 | 80 |
To seat 50 guests, use multiple tables adding up to 50 seats. Keep aisles clear for access.
Banquet Style
Banquet style uses long rows of tables. This setup fits many guests in less space.
- Arrange tables in rows with chairs on both sides.
- Each 8-foot table seats 8 people comfortably.
- Allow at least 5 feet between rows for walking.
- For 50 guests, plan for 7 tables in two rows.
Dance Floor Placement
Choosing where to place the dance floor affects the flow of your event. It impacts guest comfort and activity space.
Consider your venue layout and guest needs before deciding. Good placement helps create a lively atmosphere.
Center Vs Side Placement
Placing the dance floor in the center makes it the main focus. Guests can easily join the fun from all sides.
Side placement keeps the main area open for seating or dining. It may limit access but saves space.
- Center Placement:Encourages interaction and visibility.
- Side Placement:Frees up room for tables and other activities.
- Considerations:Venue size, guest movement, and event style.
Size Recommendations
A dance floor for 50 guests with a dance area needs enough space for comfort and movement.
| Guest Count | Dance Floor Size (sq ft) | Additional Space for Dance Floor |
| 50 Guests | 200 – 250 | Include 100 sq ft for a small stage or DJ booth |
| Additional Notes | Allow 4-5 sq ft per dancing guest | |
Additional Tent Features
Choosing the right tent size is important for 50 guests with a dance floor. Additional features can improve comfort and style. Lighting, heating, cooling, and flooring all add value to your event space.
These extras help create a better experience for guests. They also protect from weather changes and enhance the atmosphere inside the tent.
Lighting Options
Good lighting brightens the tent and sets the mood. Choose from several types to fit your event style and needs.
- String lights add a warm, cozy glow
- Chandeliers bring elegance and charm
- LED uplights highlight tent walls and corners
- Spotlights focus on the dance floor or stage
Heating And Cooling
Temperature control keeps guests comfortable no matter the season. Different methods suit different tent sizes and weather conditions.
| Feature | Use Case | Benefits |
|---|---|---|
| Portable Heaters | Cold weather events | Quick heat, easy to install |
| Fans | Warm weather events | Air circulation, lowers temperature |
| Air Conditioning Units | Hot and humid days | Strong cooling, keeps tent dry |
Flooring Choices
Flooring protects feet and enhances the look of your tent. It can also make dancing safer and more enjoyable.
- Wooden floors offer a classic, sturdy surface
- Carpet adds softness and warmth
- Interlocking tiles are easy to install and remove
- Dance floors with special finishes improve grip
Permits And Regulations
Setting up a tent for 50 guests with a dance floor needs careful planning. You must follow rules to keep everyone safe and legal.
Permits and regulations vary by place. Knowing the local rules helps avoid fines and problems during your event.
Local Guidelines
Each city or county has its own rules about tent size and use. You may need a permit before setting up the tent.
Check with local authorities to learn about these guidelines. They can tell you about required paperwork and fees.
- Maximum tent size allowed
- Approved locations for tents
- Noise and event time restrictions
- Parking and traffic control rules
Safety Requirements
Safety rules protect guests during the event. These include fire safety, emergency exits, and structural standards.
Follow safety codes to reduce risks. Inspect the tent and dance floor before the event begins.
- Fire retardant materials for tents
- Clear and marked emergency exits
- Proper lighting and wiring
- Weight limits for dance floors
- Secure anchoring of the tent
Budget Considerations
Choosing the right tent size for 50 guests with a dance floor needs careful budget planning. Costs depend on tent size, style, and extra features.
Understanding all expenses helps avoid surprises. This guide covers key budget parts for your tent rental.
Rental Costs
Tent rental prices vary by size and type. A tent for 50 guests with a dance floor needs extra space, raising costs.
Additional items like flooring, lighting, and sidewalls add to rental fees. Check if the price includes these features.
- Basic 20×30 ft tent may cost less
- Larger tents with dance floors cost more
- Extras like flooring increase rental price
- Season and location affect rates
Setup And Breakdown Fees
Setup and breakdown usually cost extra. These fees cover labor to install and remove the tent and equipment.
Costs depend on tent size and complexity. Larger tents take more time and workers, increasing fees.
- Basic tents have lower setup fees
- Dance floors add to setup time
- Some companies charge flat fees
- Ask if teardown is included or separate
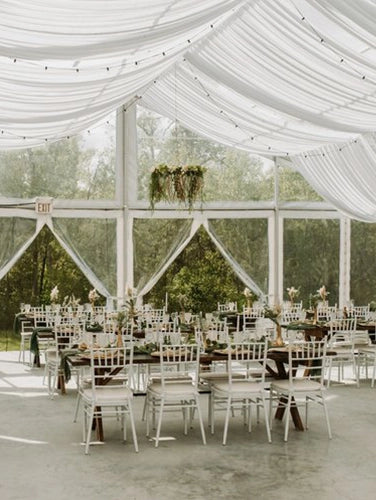
Credit: sheltent.com
Tips For Tent Setup
Setting up a tent for 50 guests with a dance floor needs good planning. The right size and layout make the event comfortable and fun.
This guide shares key tips to help you prepare the tent for your event. Focus on weather and working with vendors for smooth setup.
Weather Preparedness
Check the weather forecast before your event. Rain, wind, or heat can affect your tent and guests.
- Choose a tent with sturdy sides for rain or wind protection.
- Allow space for air flow to keep guests cool on hot days.
- Have extra flooring to prevent mud if the ground is wet.
- Secure the tent with weights or stakes to resist wind.
- Plan for heaters or fans depending on the season.
Vendor Coordination
Work closely with all your vendors to keep the setup on track. Clear communication helps avoid delays and confusion.
| Vendor | Setup Needs | Timing |
| Caterer | Kitchen space, power | 2 hours before event |
| DJ/Band | Stage area, power | 3 hours before event |
| Tent Rental | Space for tent and dance floor | 1 day before event |
| Decorators | Access after tent setup | On event day morning |

Credit: houstontentsevents.com
Frequently Asked Questions
What Tent Size Fits 50 Guests With A Dance Floor?
A 30×40 feet tent typically fits 50 guests plus a dance floor. It provides enough space for seating, dancing, and movement comfortably.
How Much Space Is Needed Per Guest In A Tent?
Allow about 10-12 square feet per guest. This includes seating, tables, and room to move, ensuring comfort and safety.
Should I Add Extra Space For A Dance Floor?
Yes, add at least 200-300 square feet for the dance floor. This keeps the area spacious enough for guests to dance freely.
What Tent Style Suits Events With Dancing?
Frame or pole tents with high ceilings are ideal. They offer an open, airy feel, perfect for dancing and socializing.
Conclusion
Choosing the right tent size makes your event smooth and fun. A tent for 50 guests with a dance floor needs enough space to move freely. Plan for seating, dancing, and extra room for comfort. Too small a tent feels cramped; too big feels empty.
Measure carefully and think about your guests’ needs. This helps create a great party atmosphere. Your guests will enjoy dancing and socializing without feeling crowded. Simple planning leads to a happy, memorable event.