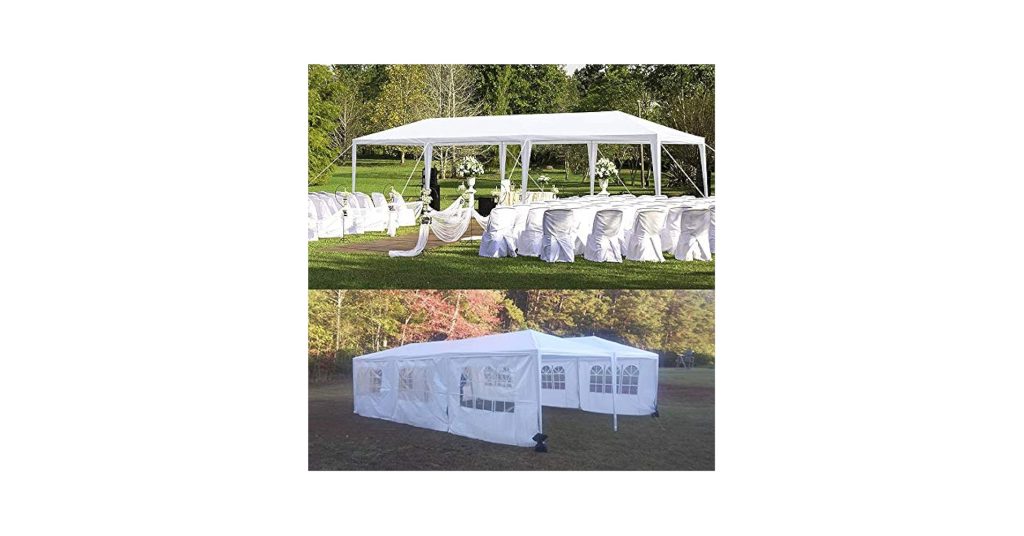
Are you planning an outdoor event and wondering how many tables can fit under a 10×30 tent? Knowing this can save you time, money, and stress when arranging your space.
Whether you’re hosting a party, a wedding, or a business gathering, understanding the layout will help you create a comfortable and organized environment for your guests. Keep reading, and you’ll discover exactly how to maximize your tent space, so your event runs smoothly from start to finish.

Credit: www.homedepot.com
Tent Dimensions And Layout
Knowing how many tables fit under a 10×30 tent helps with event planning. The tent size affects the layout and comfort.
This guide explains tent measurements and common shapes. It will help you choose the right table setup.
Measuring The 10×30 Tent
A 10×30 tent is 10 feet wide and 30 feet long. The total area is 300 square feet.
Keep in mind, space is needed for tables, chairs, and walking paths. This reduces usable space.
- Standard banquet table size: 6 feet by 30 inches
- Allow 3 feet of space around each table for chairs and movement
- Consider tent poles and walls that take up space
Common Tent Shapes And Configurations
Tents can be rectangular, frame, or pole style. Each shape changes how tables fit inside.
| Tent Shape | Description | Table Fit Notes |
|---|---|---|
| Rectangular | Simple frame, straight sides | Easy to arrange tables in rows |
| Frame | Supports without center poles | More clear floor space for tables |
| Pole | Uses center poles for support | Poles limit table placement options |

Credit: picnicmakers.com
Table Sizes To Consider
When planning tables under a 10×30 tent, size matters a lot. Choosing the right table size helps use the space well.
Knowing table sizes lets you fit more guests comfortably. It also helps keep walkways clear and safe.
Standard Table Dimensions
Tables come in common sizes that fit most events. Rectangular and round tables have different space needs.
- Rectangular tables are often 6 or 8 feet long and 30 inches wide.
- Round tables usually have diameters of 48 or 60 inches.
- Standard table height is about 29 to 30 inches.
| Table Type | Dimensions |
|---|---|
| Rectangular | 6 ft x 30 in or 8 ft x 30 in |
| Round | 48 in or 60 in diameter |
Choosing Between Rectangular And Round Tables
Rectangular tables fit in rows and save space. They work well for buffet or long seating.
Round tables create better conversation. They need more space around for chairs.
- Rectangular tables fit more people per length.
- Round tables offer easier group talks.
- Round tables need a larger clearance area.
- Rectangular tables help create clear aisles.
Calculating Table Capacity
Determining how many tables fit under a 10×30 tent is essential for planning events. Proper spacing ensures comfort and accessibility.
Let’s explore how much space each table type requires and consider walkways for easy movement.
Space Needed Per Table
Different tables need different spaces. Round tables need more room than rectangular ones.
| Table Type | Space Required |
| Round (5ft) | 10ft x 10ft |
| Rectangular (6ft) | 8ft x 6ft |
| Rectangular (8ft) | 10ft x 6ft |
Allowing For Walkways And Accessibility
Walkways help people move around easily. This is important for safety and comfort.
- Minimum walkway width: 3 feet
- Leave space for entrances and exits
- Consider wheelchair accessibility
Maximizing Table Arrangements
Fitting tables under a 10×30 tent needs smart planning. You want enough space for guests and movement. Choosing the right layout helps you use the space well.
This guide shows two ways to arrange tables. It covers how to use rows, clusters, corners, and edges to fit more tables comfortably.
Rows Vs Clusters
Rows line tables up one after another. Clusters group tables in small sets. Both layouts work, but they fit different needs.
- Rows:Good for long, narrow spaces. They keep aisles clear.
- Clusters:Help guests talk more easily. They create cozy areas.
- Space:Rows need more aisle room. Clusters need space around each group.
- Capacity:Rows usually fit more tables in a straight line.
Using Corners And Edges
Empty corners and edges can hold extra tables. This adds more seating without blocking walkways.
| Area | Table Size (feet) | Number of Tables | Notes |
|---|---|---|---|
| Corner (5×5 space) | 5×2.5 | 1 | Fits one small table |
| Edge (30 feet length) | 6×2.5 | 4 | Placed end to end |
| Center (20×10 space) | 6×2.5 | 6 | Arranged in rows or clusters |
Additional Space Considerations
Understanding how many tables fit under a 10×30 tent is not enough. You must also think about other space needs. This helps make sure guests have a comfortable and safe area.
Extra space is needed for seating, chairs, and other equipment. These factors reduce the number of tables you can place inside the tent.
Seating And Chairs
Chairs take up space around each table. For comfort, allow at least 24 inches of space per chair. This space helps guests move and sit down easily.
- Standard round tables fit about 6 to 8 chairs.
- Rectangular tables may need more space for chairs at ends.
- Leave pathways of 3 feet between tables for walking.
- Extra room is needed if you plan to add lounge chairs or benches.
Extra Room For Buffet Or Equipment
Buffet tables and equipment require space separate from seating. This space keeps food service smooth and avoids crowding.
| Item | Recommended Space | Notes |
|---|---|---|
| Buffet Table | 6 to 8 feet long | Allow 3 feet around for access |
| Serving Equipment | 2 to 4 feet wide | Place near buffet but out of walkways |
| Drink Station | 4 feet wide | Separate from food tables |

Credit: www.amazon.com
Practical Tips For Setup
Setting up tables under a 10×30 tent needs careful planning. You want enough space for guests to move around comfortably.
Knowing how many tables fit helps you avoid crowding or empty spaces. This guide shares useful tips for your setup.
Using Floor Plans And Templates
Floor plans show the layout of tables inside the tent. They help you see how many tables fit without blocking walkways.
Templates are easy-to-use guides you can print or draw. They help you plan before moving any furniture.
- Measure your tent space accurately
- Use a simple grid to place tables
- Keep aisles at least 3 feet wide
- Mark entry and exit points clearly
- Plan space for extra items like chairs or a buffet
Adjusting For Different Event Types
Different events need different table setups. A dinner party needs more seats per table than a casual gathering.
Think about how guests will use the space. You might need fewer tables for a standing event or more for workshops.
- For sit-down dinners, use rectangular tables seating 6-8 people
- For meetings, set up tables in rows with chairs facing one way
- For cocktail parties, use smaller round tables with standing room
- For workshops, leave space for movement and supplies
Frequently Asked Questions
How Many 6-foot Tables Fit Under A 10×30 Tent?
A 10×30 tent can fit about 10 six-foot tables. This setup allows for comfortable spacing and seating arrangements. Tables are typically arranged in two rows of five. This maximizes space and ensures easy movement inside the tent.
Can Round Tables Fit Under A 10×30 Tent?
Yes, a 10×30 tent can fit round tables. Usually, you can fit around 6 to 8 round tables of 60 inches diameter. This depends on chair spacing and aisle width for guest comfort. Proper planning helps optimize tent space efficiently.
What Seating Capacity Does A 10×30 Tent Support?
A 10×30 tent can seat approximately 40 to 60 people. This varies based on table shape and size. Long rectangular tables seat more people per table. Round tables offer a more intimate dining experience but fit fewer guests.
How Much Space Is Needed Between Tables In A 10×30 Tent?
Maintain at least 3 feet between tables for easy movement. This spacing prevents crowding and ensures comfort. It also meets most event safety standards. Proper spacing improves guest experience and tent usability.
Conclusion
A 10×30 tent can fit many tables, depending on size and arrangement. Standard 6-foot tables fit comfortably with space for chairs and walking. Planning the layout helps use the space well. Think about your event needs before setting up. This way, you get the best use of the tent area.
Simple steps lead to a smooth and organized event under your tent.